We tailor every marketing campaign to a customer’s requirements and we have access to quality marketing tools such as professional photography, video walk-throughs, drone video footage, distinctive floorplans which brings a property to life, right off of the screen.
Location Set in the scenic heart of North East Norfolk, North Walsham is a welcoming and well-connected market town that offers an ideal lifestyle for families of all generations-particularly those looking for space, community, and a love of the outdoors.
Surrounded by the peaceful Norfolk Broads and just a short drive from the natural beauty of the North Norfolk Coast the vibrant city of Norwich, North Walsham, once a thriving medieval market hub, still centres around its picturesque Market Place, where the 16th-century Market Cross proudly stands. A weekly market and monthly farmers' market bring fresh local produce and a real sense of community-ideal for those who enjoy growing their own and sharing with neighbours.
North Walsham boasts excellent amenities for everyday life, including a range of independent shops and major supermarkets such as Waitrose, Sainsbury's, and Lidl. Families will appreciate the variety of schools and the renowned Paston College-steeped in history and once attended by Lord Nelson. Medical facilities including GP surgeries, dentists, and opticians are all easily accessible.
Getting around is simple, whether for work, school, or leisure. The town's railway station connects you to Norwich, Cromer, and Sheringham via the Bittern Line, while the B1150 offers a direct 16-mile drive to Norwich with its extensive shopping, rail links to London, and international airport. Coastal escapes are close at hand too, with the charming sandy beach at Mundesley just 5 miles away and the lively seaside town of Cromer only 9 miles distant.
With its friendly community, spacious homes, and easy access to nature and amenities, North Walsham is a superb choice for all.
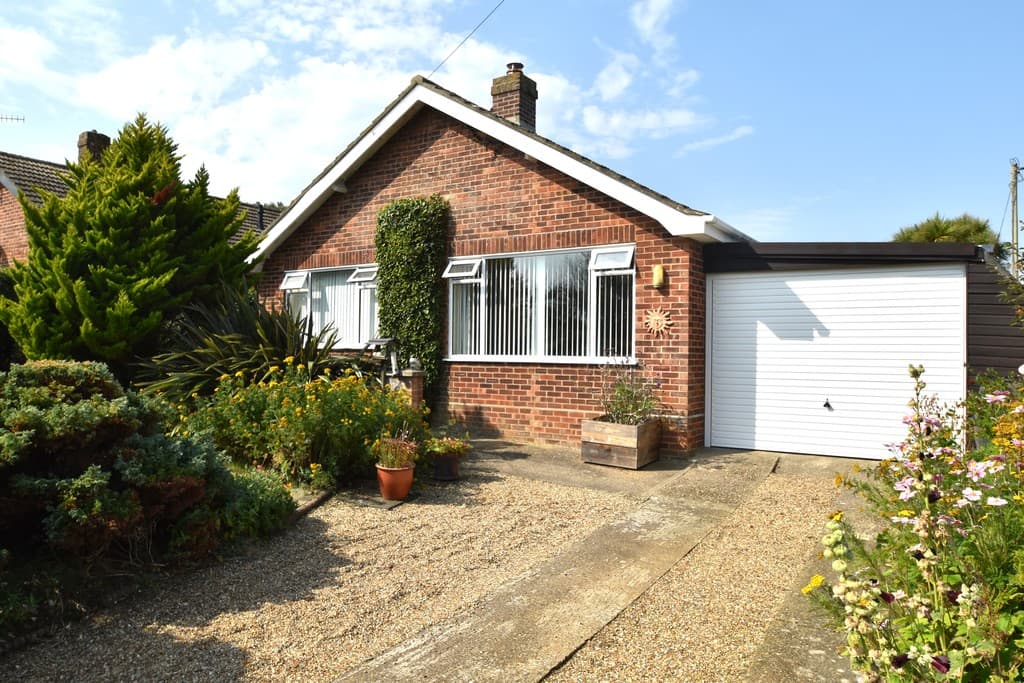
Description This attractive and beautifully presented detached bungalow offers generously proportioned accommodation throughout. The property features a light and airy sitting room, a separate dining room ideal for entertaining, and a well-appointed fitted kitchen. There are two spacious double bedrooms, complemented by a stylish modern shower room.
Further benefits include excellent built-in storage and an attached garage with electric door, offering potential for conversion into additional living accommodation (subject to the necessary planning and building regulations). A brick weave driveway provides ample off-road parking.
Externally, the property boasts beautifully landscaped front and rear gardens. The rear garden is fully enclosed, providing a private and tranquil setting, perfect for outdoor relaxation and entertaining.
Additional features include gas-fired central heating, uPVC double glazing, a water softener, and a good level of insulation, ensuring comfort and efficiency year-round.
Ideally situated just a short stroll from the town centre, this delightful home is perfectly suited to couples or those seeking a low-maintenance property in a convenient and desirable location.
The accommodation comprises;
Part-glazed uPVC front door to;
Entrance Porch With access to garage and part-glazed uPVC door to rear garden, fully glazed uPVC door and matching side panels to reception hall.
Reception Hall Radiator, telephone and broadband point, hatch with dropdown ladder to part boarded and fully insulated loft with light, built-in airing cupboard, housing lagged hot water cylinder and slatted shelving, glazed door to;
Sitting Room 15' 11" x 12' 5" reducing to 10'10" (4.85m x 3.78m) Front aspect uVPC double glazed window with a nice leafy outlook, radiator, satellite cable, feature fireplace, ideal for housing and electric fire.
Dining Room 9' 2" x 7' 7" (2.79m x 2.31m) Side aspect uPVC double glazed window, radiator and TV aerial point, arch opening to reception hall.
Kitchen 12' 5" x 9' 4" (3.78m x 2.84m) Fitted with a wide range of wood fronted base units with working surfaces over, matching wall units, tiled splashback, eye level double oven, gas hob, single bowl/single drainer sink with mixer tap (cold water feed for this sink is not connected to the water softener), space and plumbing for washing machine and dishwasher, space for fridge/freezer, part tiled walls, uPVC double-glazed window to front aspect offering an outlook over rooftops to the trees, wall-mounted gas boiler providing central heating and domestic hot water.
Bedroom 1 13' 10" x 10' 10" (4.22m x 3.3m) Including two built-in double wardrobes with overhead storage, further fitted single wardrobe, radiator, uPVC double glazed window to rear aspect offering pleasant outlook over the garden.
Bedroom 2 11' 11" x 9' 11" (3.63m x 3.02m) including built-in double wardrobe with sliding doors and overhead storage, radiator, uPVC double-glazed window to rear aspect with a lovely outlook over the garden.
Shower Room 10' 10" x 7' 4" reducing 3'9" (3.3m x 2.24m) Fitted with a modern back to wall suite comprising low level WC with concealed cistern, vanity basin with mixer tap and unit beneath, large walk-in shower cubicle with power shower over, built-in cupboard housing water softener, slatted shelving and controls for the electric and central heating powered towel rail, uPVC double glazed window to side aspect with obscured glass, tiled floor, part tiled walls, shaver point.
Outside 18' 6" x 8' 7" (5.64m x 2.62m) The property is approached by a brick weave driveway providing off-road parking and leading to the attached GARAGE 18' 6" x 8' 7" (5.64m x 2.62m) with a remote control, electric up and over door, uPVC double glazed window to rear aspect, workbench, light and power, electric meter and consumer unit.
The front garden is beautifully landscaped, mainly laid-to shingle for ease of maintenance with attractive beds planted with a wide variety of flowers and shrubs and a dwarf wall providing definition along the boundary with the pavement.
To the rear of the property is an attractive landscaped garden with a paved patio seating area immediately to the rear of the garage leading on to a sloping path accessing the far end of the garden, past the pergola to the summer house with further seating area and to the garden shed. The garden is mainly laid-to lawn with attractive beds and borders planted with a wide variety of flowers and shrubs for year-long colour and interest. The garden is enclosed by fencing and there is a further path with tap down the far side of the bungalow, leading to the front garden.
Services All mains services.
Local Authority/Council Tax North Norfolk District Council, Holt Road, Cromer NR27 9EN.
Tel: 01263513811
Tax Band: D
EPC Rating The Energy Rating for this property is D. A full Energy Performance Certificate available on request.
Important Agent Note Intending purchasers will be asked to provide original Identity Documentation and Proof of Address before solicitors are instructed.
We Are Here To Help If your interest in this property is dependent on anything about the property or its surroundings which are not referred to in these sales particulars, please contact us before viewing and we will do our best to answer any questions you may have.
The price quoted for the property does not include Stamp Duty or Title Registration fees, which purchasers will normally pay as part of the conveyancing process. Please ask us if you would like assistance calculating these charges.