Get a Valuation
    Register
    LogoLogo
    • Property Search
    • Sell with Websters
    • Confidential
    • Property Search
    • Let your property
    • Landlord & Tenant Fees
    • About Websters
    • Meet the Team
    • Websters iLounge
    • Giving Back
    • Testimonials
    • News
    • Area Guides
    • Norwich Branch
    • Drayton Branch
    • Lettings Branch
    • Signature Branch
    • Sheringham Branch
    • Land & New Homes
    • Mortgages
    Signature By WebstersGet a Valuation
    Logo
    Land & New Homes
    Mortgages
    Register
    Get a ValuationSignature By Websters

    Branch Details

    Norwich Branch
    141 Unthank Road,
    Norwich, Norfolk,
    NR2 2PE

    01603 670646
    sales@webstersofnorwich.co.uk

    Sheringham Branch
    58 Station Road,
    Sheringham,
    NR26 8RG

    01263 823201
    sheringham@webstersestateagents.co.uk

    Drayton Branch
    4 Drayton High Road,
    Drayton, Norwich,
    NR8 6AF

    01603 334444
    drayton@webstersestateagents.co.uk

    Lettings Branch
    141 Unthank Road,
    Norwich, Norfolk,
    NR2 2PE

    01603 670646
    lettings@webstersofnorwich.co.uk

    Signature Branch
    141 Unthank Road,
    Norwich, Norfolk,
    NR2 2PE

    01603 670646
    sales@signaturebywebsters.co.uk

    Beccles Road, Loddon, Norwich, Norfolk, NR14 6JQ

    Guide Price £250,000Freehold

    212
    Back to Listings

    Payment Calculator

    Mortgage

    Estimated Monthly Mortgage Payment:
    ÂŁ1,157 /mo.25 Years, 3.75% Interest
    Loan
    ÂŁ225,000
    Total Repay
    ÂŁ347,039

    Stamp Duty

    You’ll have to pay the stamp duty of:
    ÂŁ2,500
    0% up to ÂŁ125,000
    2% from ÂŁ125,000 to ÂŁ250,000
    Your effective stamp duty rate is 1%

    Register for Property Alerts

    Register for Property Alerts

    Register for Property Alerts

    We tailor every marketing campaign to a customer’s requirements and we have access to quality marketing tools such as professional photography, video walk-throughs, drone video footage, distinctive floorplans which brings a property to life, right off of the screen.

    Register for Alerts
    Back to Home

    Quick Links 

    Property Search
    Sell with Websters
    Let Your Property
    Land & New Homes
    Mortgages

    Our Branches 

    Norwich
    Drayton
    Lettings
    Signature
    Sheringham

    Logo
    Logo
    Logo
    Logo
    Logo
    Logo
    Logo
    © 2026 Websters
    Privacy Policy|Terms & Conditions|Cookie Policy|Complaints Procedure|CMP Protection Certificate|CMP
    Powered by

    Beccles Road, Loddon, Norwich, Norfolk, NR14 6JQ

    Guide Price £250,000

    House
    2 Bedrooms1 Bathroom2 Receptions

    Key Information

    Tenure:Freehold
    Council tax band:Not available
    Broadband:up to 80Mbps
    Mobile signal:*Based on indoor data coverage
    EEO2Vodafone

    Key Features

    Town centre close to local amenities
    Grade II Listed
    2 double size bedrooms
    2 reception rooms
    Fitted Kitchen Breakfast Room
    Modern Bathroom
    Ground floor wc
    Gas central heatng
    Attached outhouse
    50' long rear garden

    Description

    A deceptively spacious Grade II listed character cottage with a bright modern interior and 50' rear garden, situated in a sought-after small town situated between Beccles and Norwich. The property benefits from two double bedrooms, two reception rooms, attached outhouse and 50ft rear garden. Offered with no onward chain.

    Location Loddon is a charming and thriving small town in South Norfolk, nestled on the edge of the picturesque Broads network with the River Chet flowing between Loddon and neighbouring Chedgrave. The town offers an excellent range of local amenities, including the highly regarded Hobart High School, primary schools for younger children, a small supermarket, a bank, a variety of fast-food outlets, and a modern medical centre.

    Loddon also benefits from its close proximity to the Cathedral City of Norwich, which is renowned for its outstanding shopping, diverse entertainment options-including theatres and cinemas-and rich historic heritage. Convenient access to the Norwich southern bypass ensures easy connections to major routes heading south, east, and west across Norfolk.

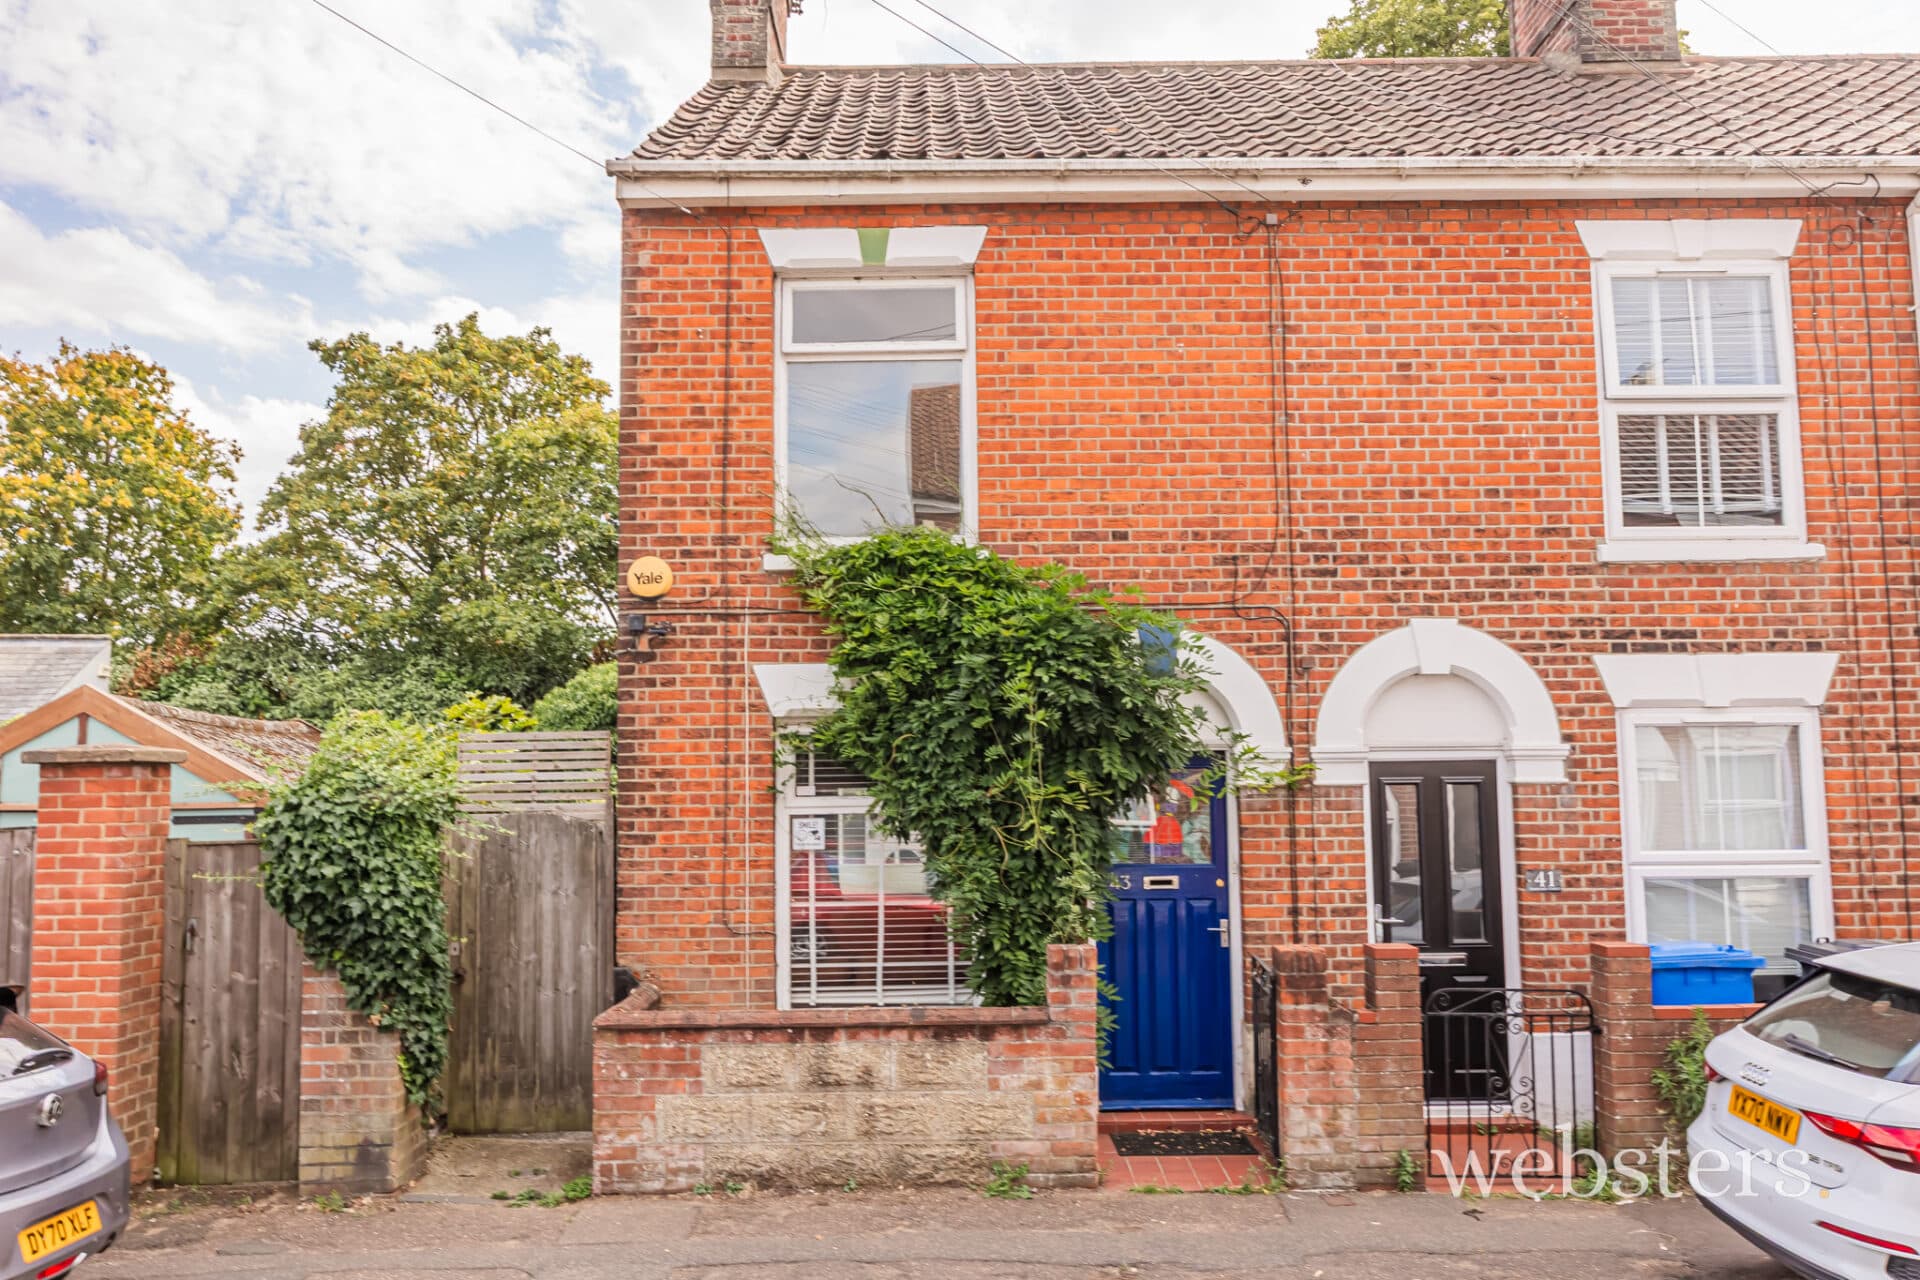
    Description Beautifully refurbished in recent years, this charming Grade II Listed cottage seamlessly blends period character with a bright, modern interior. The traditional redbrick exterior complements the stylishly updated living spaces, offering a perfect balance of old and new.

    Inside, the surprisingly spacious accommodation includes a welcoming entrance hall, a generous sitting room featuring a sash window, internal shutters, and an open fireplace, separate dining room and a well-designed kitchen/breakfast room with a pantry and downstairs WC. Upstairs, a light-filled landing leads to two double bedrooms and a well-appointed bathroom. The property also benefits from a modern gas central heating system.

    Adding further potential, an adjoining brick outbuilding offers flexible space for use as a store, workshop, or studio. Outside, the 50-foot rear garden provides a delightful outdoor retreat, perfect for relaxation or entertaining.

    A wonderful opportunity to own a character-filled home with modern comforts in a sought-after location.

    Entrance Hall 13' 2" x 2' 10" (4.01m x 0.86m) Part glazed wooden door, cupboard, tiled floor, radiator

    Sitting Room 12' 11" x 11' 11" (3.94m x 3.63m) into alcoves Open fireplace with mantel and stone hearth, small pane sash window with internal shutters, built in alcove cupboard with shelves above, radiator and fitted carpet.

    Dining Room 9' 5" x 11' (2.87m x 3.35m) to alcoves Rear aspect window, feature fireplace with shelf above, under stairs cupboards, door and stairs to upper floor, carpet, radiator.

    Inner Hall 24' 9" x 8' 11" (7.54m x 2.72m) Door to garden, door to kitchen/breakfast room, radiator, ceramic tiled floor.

    PANTRY 5' 6" x 4' 4" (1.68m x 1.32m) Shelving, light, ceramic tiled floor.

    Kitchen/Breakfast Room 16' 2" x 8' 10" (4.93m x 2.69m) Stainless steel single drainer sink unit inset to granite effect worktop, a contemporary range of grey gloss laminate front wall and base cupboards, built-in steel finish electric oven, gas hob inset to worktop with steel finish cooker hood above, wood effect vinyl flooring, radiator.

    Rear Lobby 6' 2" x 3' 11" (1.88m x 1.19m)

    Separate WC Side window, wash basin, low level w.c.

    OUTHOUSE 14' 5" x 7' 4" (4.39m x 2.24m) Rear window, cupboard, brick floor, door to garden.

    Landing Side and rear aspect window, carpet.

    Bedroom 1 13' 11" to chimney breast x 13' 1" (4.24m x 3.99m) Small pane front sash window, feature fireplace (blocked), fitted wardrobes to alcoves, fitted carpet, radiator.

    Bedroom 2 11' 11" x 9' 4" (3.63m x 2.84m) Side and rear facing windows, radiator, fitted carpet.

    Bathroom 9' 6" deep x 5' 4" average (2.9m x 1.63m) Contemporary three-piece suite comprising panelled bath with marble effect splashback, glazed screen and chrome shower attachment, low level wc, vanity hand wash basin, fitted vinyl flooring, built-in cupboard housing combi gas fired boiler, chrome ladder radiator.

    Outside Good size rear garden, approx 50' in length (from fence to the rear boundary) with paved path leading to the rear with lawned area and planted shrubs.

    Services Mains gas, water, electricity and drainage are available.

    Local Authority/Council Tax South Norfolk District Council
    Council Tax Band B

    EPC Rating The Energy Rating for this property is E. A full Energy Performance Certificate available on request.

    Important Agent Note Intending purchasers will be asked to provide original Identity Documentation and Proof of Address before solicitors are instructed.

    We Are Here To Help If your interest in this property is dependent on anything about the property or its surroundings which are not referred to in these sales particulars, please contact us before viewing and we will do our best to answer any questions you may have.
    Sheringham Branch

    More properties in Sheringham
    Hobart High School
    (0.2 miles)
    Good
    Number of pupils: 656
    Age Range: 11 - 16
    Avocet House
    (1.23 miles)
    Outstanding
    Number of pupils: 8
    Age Range: 8 - 18
    Langley School
    (1.63 miles)
    Number of pupils: 650
    Age Range: 11 - 18
    Thurton Primary School
    (2.83 miles)
    Outstanding
    Number of pupils: 104
    Age Range: 4 - 11
    Seething and Mundham Primary School
    (2.88 miles)
    Good
    Number of pupils: 93
    Age Range: 4 - 11
    Turnstone House School
    (2.9 miles)
    Outstanding
    Number of pupils: 7
    Age Range: 8 - 19
    Thurlton Primary School
    (3.22 miles)
    Good
    Number of pupils: 56
    Age Range: 5 - 11
    Ellingham VC Primary School
    (3.73 miles)
    Good
    Number of pupils: 104
    Age Range: 5 - 11
    Ditchingham Church of England Primary Academy
    (4.43 miles)
    Good
    Number of pupils: 103
    Age Range: 4 - 11
    Glebeland Community Primary School
    (4.49 miles)
    Good
    Number of pupils: 92
    Age Range: 4 - 11

    View Similar Properties

    The Close, Sheringham, Norfolk, NR26 8LS

    Guide Price£275,000Freehold

    Terraced house

    The Close, Sheringham, Norfolk, NR26 8LS

    211
    View Details
    NEW FEATURED LISTING - added today
    Add to Favourites
    Barchams Yard, Sheringham, Norfolk, NR26 8JS

    Guide Price£250,000Freehold

    Semi-detached house

    Barchams Yard, Sheringham, Norfolk, NR26 8JS

    211
    View Details
    NEW FEATURED LISTING - added today
    Add to Favourites
    Chesterfield Cottages, Cromer, Norfolk, NR27 9ED

    £229,500Freehold

    Terraced house

    Chesterfield Cottages, Cromer, Norfolk, NR27 9ED

    211
    View Details
    NEW LISTING - added today
    Add to Favourites
    More properties from the area