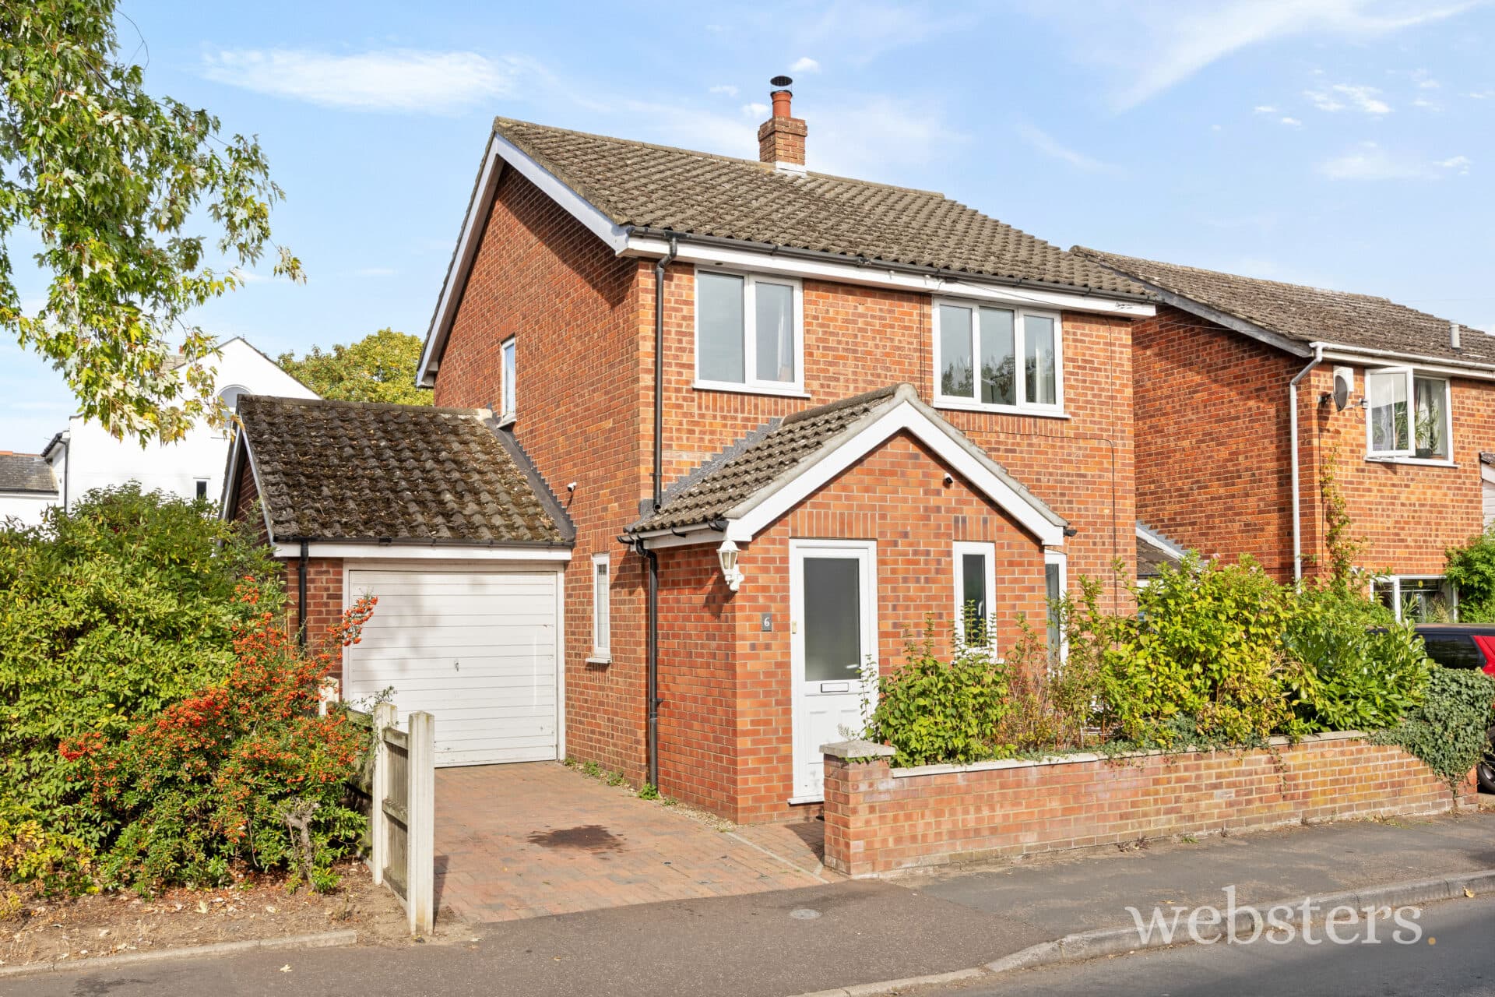
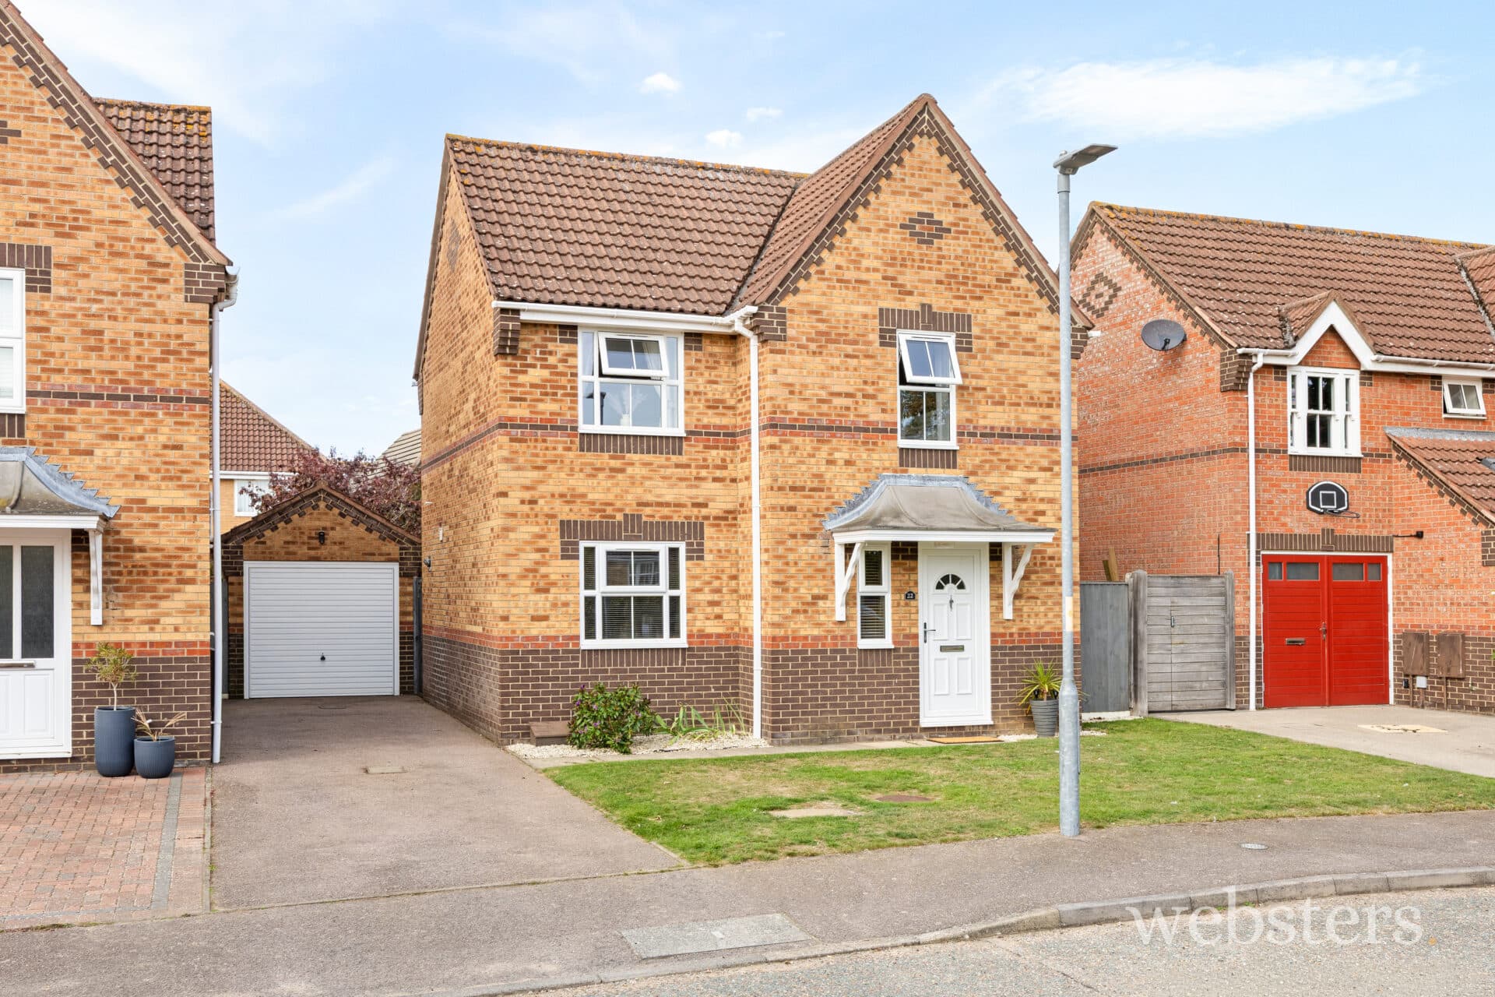
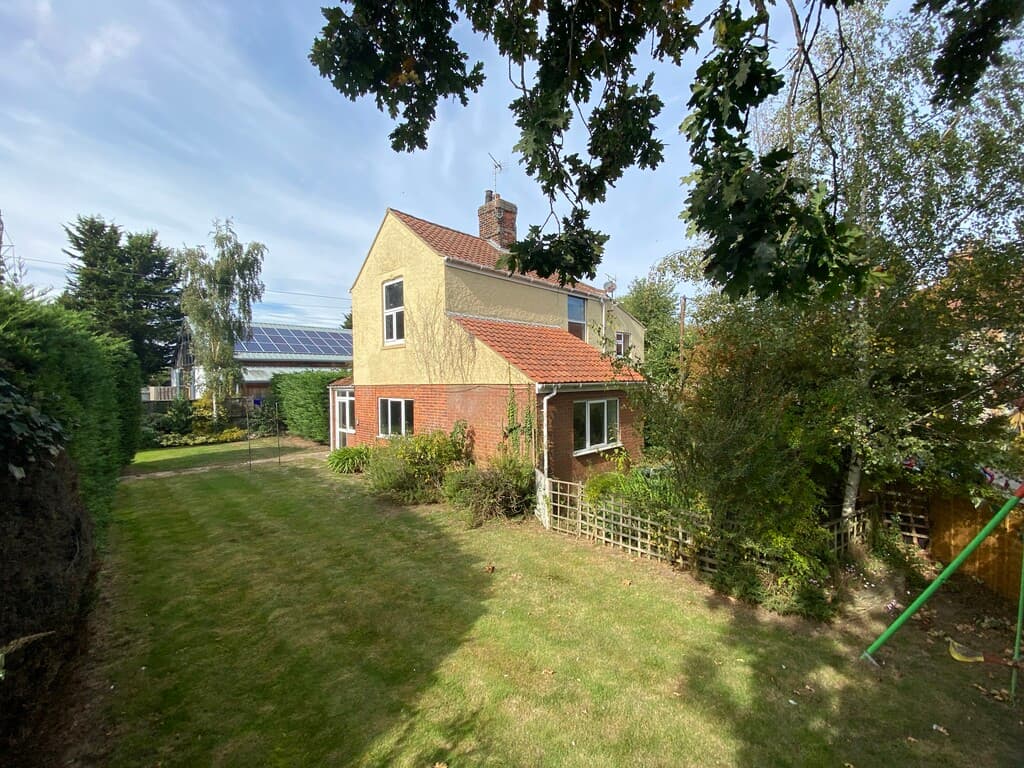
We tailor every marketing campaign to a customer’s requirements and we have access to quality marketing tools such as professional photography, video walk-throughs, drone video footage, distinctive floorplans which brings a property to life, right off of the screen.
Location The historic market town of Aylsham stands as one of North Norfolk's most desirable locations. Renowned for its beautifully preserved market square, fine Georgian architecture, and a thriving community spirit, the town offers an excellent array of independent shops, traditional pubs, and highly regarded local schools. Everyday conveniences are well-catered for, with a Tesco supermarket alongside a doctors' surgery. The town is the home terminus for the famous Bure Valley Railway, Norfolk's longest narrow-gauge steam railway, which links Aylsham to Wroxham and the Norfolk Broads through miles of unspoiled countryside. Adding to its appeal is the town's proximity to the magnificent Blickling Estate, located just a stone's throw away.
Positioned just 11 miles south of the stunning North Norfolk coastline at Cromer, residents can easily enjoy sandy beaches, coastal walks, and fresh seafood within a short drive. Equally accessible is the vibrant cathedral city of Norwich, located approximately 13 miles to the south via the convenient A140. This prime location makes Aylsham an ideal choice for families, professionals, and retirees alike.
Description Constructed by the reputable local builder, Norfolk Homes, this extremely well-presented end townhouse is tucked away in a small close, offering interestingly shaped accommodation that is both gas centrally heated and double-glazed. Ideal for a professional couple, young family, or those looking to downsize from a larger property.
The ground floor layout is designed for modern living, centered around a generous, double-aspect sitting room featuring a fireplace and French doors that open directly onto the garden. This versatile reception space could accommodate a dining table at one end, with a door leading through to a well-fitted kitchen. Complete with an integrated hob, oven, and extractor alongside freestanding appliances, the kitchen also offers ample space for casual dining and features its own set of French doors to the outside. A welcoming entrance hall provides access to a practical cloakroom and a flexible smaller room, perfect for use as a home study, an occasional bedroom, or a separate dining room. Upstairs, the first floor comprises three good-sized bedrooms, each benefitting from built-in wardrobes. The principal bedroom boasts the added luxury of a dedicated dressing area and a private en-suite shower room, while the two remaining bedrooms share a well-appointed family bathroom.
Outside, the property features a delightful, south-facing landscaped rear garden, creating a private and sunny outdoor retreat that beautifully complements the high standard of the interior.
Part glazed entrance door to:
Reception Hall 17' 8" x 6' 1" (3'min) (5.38m x 1.85m) Carpeted staircase with storage cupboard under to the first floor, tiled floor, central heating thermostat, ceiling coving.
Cloakroom 5' 4" x 2' 9" (1.63m x 0.84m) (Front Aspect) With white contemporary suite comprising of low-level WC and corner hand basin with tiled splash back, fitted shelf and mirror, ceramic tiled floor, ceiling coving.
Sitting Room 20' 2" x 13' 9" reducing to 8' 6" (6.15m x 4.19m) (Front & Rear Aspect) Feature fireplace with decorative surround, composite marble inset and hearth with coal effect gas fire, two telephone points, three TV points, two wall lights, French doors to the rear garden, carpet, ceiling coving and ceiling rose.
Study/dining Room 10' 9" x 7' 9" (3.28m x 2.36m) (Front & Side Aspect) TV point, telephone point, carpet, ceiling coving and ceiling rose.
Kitchen/Breakfast Room 14' 2" x 12' 2" (4.32m x 3.71m) 8' 9" (Rear Aspect) Comprehensively fitted and comprising inset one and a half bowl Carron ceramic sink with mixer tap and cupboard under, Zanussi dishwasher, further base cupboard and drawer units with work surfaces over, freestanding John Lewis washer dryer, freestanding Bosch fridge and Liebherr freezer, inset electric four ring Hotpoint brush stainless steel hob and integrated Hotpoint double oven under part tiled walls, cooker point, range of matching wall cupboards with concealed lighting and integrated extractor hood, wall mounted ideal gas fired boiler which serves the central heating and domestic hot water, French doors to the rear garden, Ceramic tiled floor, ceiling coving.
On The first Floor
Landing Built-in double airing cupboard with lagged hot water tank, fitted immersion heater and slatted shelving, radiator, carpet, access to roof space, ceiling coving.
Principal Bedroom 14' x 12' 4" narrowing 8' 9" (4.27m x 3.76m) (Rear Aspect) With fitted double wardrobe with mirror fronted folding door, double radiator, telephone point, TV point, carpet, ceiling coving, archway to:
Dressing Room 6' x 4' (1.83m x 1.22m) (Front Aspect) Plus built in mirror fronted wardrobe with folding doors, radiator, carpet, ceiling coving, door to:
En-Suite Shower Room 6' 5" x 6' (1.96m x 1.83m) (Front Aspect) With white suite comprising of fully tiled double shower cubicle with Aqualisa shower, low level WC, vanity hand basin with mixer tap, pop-up waste, and cupboard under, mirror, light and shaver point, radiator, part tiled walls, extractor fan, vinyl flooring.
Bedroom 2 14' 3" x 10' 4" (4.34m x 3.15m) To include mirror fronted wardrobe with folding doors, radiator, carpet, ceiling coving.
Bedroom 3 12' 11" x 7' 9" (3.94m x 2.36m) (Rear Aspect) To include built in mirror fronted wardrobe with folding doors, radiator, TV point, telephone point, carpet, ceiling coving.
Bathroom 6' 2" x 6' (1.88m x 1.83m) (Rrar Aspect) With white contemporary suite comprising of fully tiled double shower cubicle with Triton shower, low level WC, pedestal hand basin with mixer tap and pop-up waste, part-tiled walls, shaver point, bathroom cabinet with mirror, extractor fan, radiator, vinyl flooring.
Outside The front garden is gravelled for ease of maintenance. Outside light. A brick paver driveway provides sufficient space for one vehicle and leads to a brick built attached garage, 17 feet 5 x 9 feet 7 with electric oven over door, power, light and a personal door to the rear garden. The most attractive landscaped rear garden has a southerly aspect, with paved patio and raised planter adjacent to the house, with lawn beyond and gravelled area with border of perennials, together with rose and established cherry tree. There is a small timber garden shed, outside lighting, and outside cold-water tap, and a paved path and gate to the side of the garage with lighting which leads to the front of the property.
Services Mains water, electricity and drainage are available.
Local Authority/Council Tax Broadland District Council
Council Tax Band D
EPC Rating The energy rating for this property is C. A full Energy Performance Certificate is available on request.
Important Agent Note Intending purchasers will be asked to provide original identity documentation and proof of address before solicitors are instructed. We are here to help.
We Are Here To Help If your interest in this property is dependent on anything about the property or its surroundings, which are not referred to in the served particulars, please contact us before viewing and we will do our best to answer any questions you may have. The price quoted for the property does not include stamp duty or title registration fees, which purchasers will normally pay as part of the conveyancing process. Please ask us if you would like any assistance calculating these charges.