We tailor every marketing campaign to a customer’s requirements and we have access to quality marketing tools such as professional photography, video walk-throughs, drone video footage, distinctive floorplans which brings a property to life, right off of the screen.
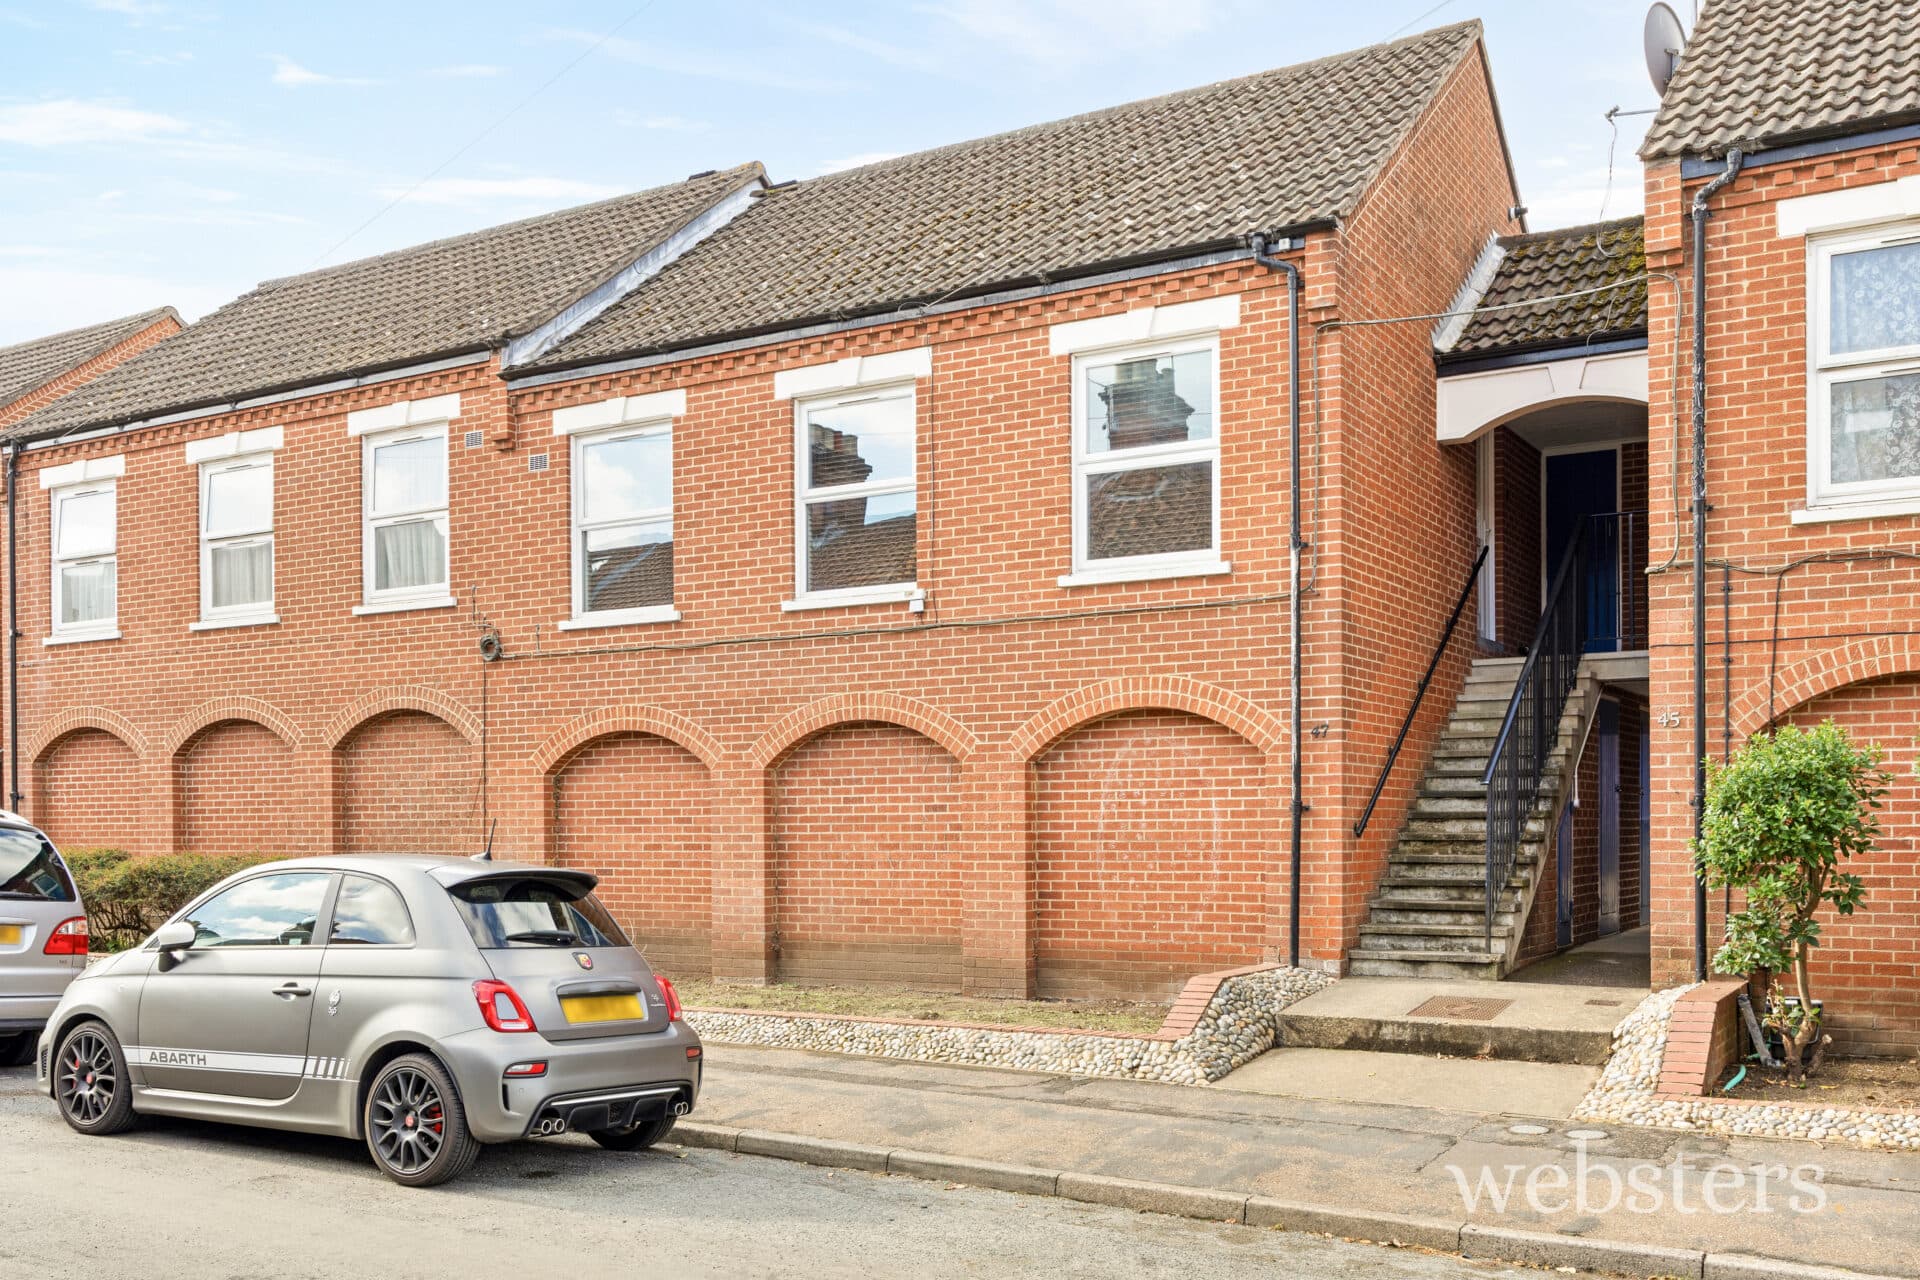
This beautifully presented one bedroom first floor apartment offers an exceptional opportunity for those seeking stylish and convenient city living. Located within a desirable development on the site of the former hospital, the property enjoys a prime position overlooking the historic Old Chapel, lending a unique sense of character and heritage to its outlook. The accommodation is thoughtfully arranged and features a generously proportioned open plan kitchen and living area, which benefits from an abundance of natural light and a contemporary design. The modern kitchen is fitted with a range of integrated white goods, providing a practical and attractive space for both every-day living and entertaining. The double bedroom is well-sized, offering ample room for furnishings, and is complemented by a modern fitted bathroom with quality fixtures and fittings. Residents will appreciate the convenience of an allocated secure car parking space, ensuring peace of mind and ease of access at all times. Additional features include the use of well-maintained communal gardens, which add to the overall sense of community within the development. The apartment is ideally situated just a short distance from the city centre, making it perfect for professionals or anyone wishing to take advantage of the excellent shopping, dining, and transport facilities on offer. As part of a carefully redeveloped hospital site, the property combines contemporary comforts with a touch of historic charm, creating a unique and welcoming environment. Water rates are set at a reasonable £25 per calendar month (PCM), adding to the affordability and appeal of this impressive home. Whether you are a first-time buyer, an investor, or looking for a convenient pied-à-terrae, this apartment represents an outstanding opportunity to secure a high-quality residence in one of the city’s most sought-after locations. Early viewing is highly recommended to fully appreciate the accommodation and the lifestyle on offer.
GRAND COMMUNAL HALL
Lift and stairs access to all floors
FIRST FLOOR
ENTRANCE HALL
Front entrance door, electric panelled heater, telephone intercom, carpet, built coats/storage cupboard.
OPEN PLAN LOUNGE/KITCHEN
Dimensions: 23' 6" x 9' 8" (7.16m x 2.95m). UPVC sealed unit french doors opening to a Juliette balcony overlooking the Old Chapel, air conditioning unit, electric panel heater, TV and telephone points, carpet and curtains, table and four chairs, opening to a well fitted contemporary style kitchen comprising: 'L' shaped worksurface with inset stainless steel single drainer sink unit, monobloc tap, cupboards and drawers beneath, inset four ring electric hob, built in electric under oven, matching eye level wall mounted cupboards with concealed lights, cooker hood and wine rack, tall integral fridge and freezer, halogen downlights.
DOUBLE BEDROOM
Dimensions: 13' 7" x 9' 7" (4.14m x 2.92m). UPVC sealed unit window to side, carpet and curtains, TV and telephone points, electric panel heater, built in double wardrobe with mirror sliding doors, hanging rail and shelf.
BATHROOM
White suite comprising: panelled bath with fully tiled surround, mixer tap incorporating shower attachment, glass shower screen door, fully tiled walls, bracket hand basin with monobloc tap, low level WC with concealed cistern, large wall mounted mirror, electric shaver point, tall towel radiator, built in airing/utility cupboard with washing machine, hot water cylinder with immersion heater and slatted shelf.
OUTSIDE
Communal garden areas. Allocated secure car parking space.
LOCAL AUTHORITY
Norwich City Council
COUNCIL TAX
Band A
OUTGOINGS
Water charges are £25 pcm. Tenants will be responsible for electricity charges and council tax.
RESTRICTIONS
No pets allowed. No smokers.
REFERENCES
References will be undertaken by an external referencing agency and the tenancy will not commence until satisfactory references have been received.
DEPOSIT
Equivalent to 5 weeks rent. Deposits are lodged with The Deposit Protection Service in compliance with current legislation. The deposit is returnable at the end of the tenancy subject to there being no breaches of the terms.
HOLDING DEPOSIT
We will request the equivalent of 1 weeks rent as a holding deposit – this is payable to secure an application on a property marketed by the agent. This will be forfeit if you fail to proceed with the proposed tenancy in accordance with the statutory guidelines including if you declare false or inaccurate information on your references.
Disclaimer
Agent Notes:
1. All our lettings fees can be seen on our website at webstersofnorwich.co.uk.
Websters is a member of Propertymark and The Property Ombudsman Service. Websters and its representatives cannot provide any warranty or representation in respect of the property, whether on our own behalf or on behalf of the seller. These particulars are for guidance only and do not form part of any offer or contract.
All measurements, distances, plans, photographs and descriptions are approximate and for illustrative purposes only. It should not be assumed that the property has all necessary planning permissions, building regulations approval or other consents. Services, fixtures and fittings have not been tested by Websters and interested parties are advised to satisfy themselves through inspection or independent verification.