We tailor every marketing campaign to a customer’s requirements and we have access to quality marketing tools such as professional photography, video walk-throughs, drone video footage, distinctive floorplans which brings a property to life, right off of the screen.
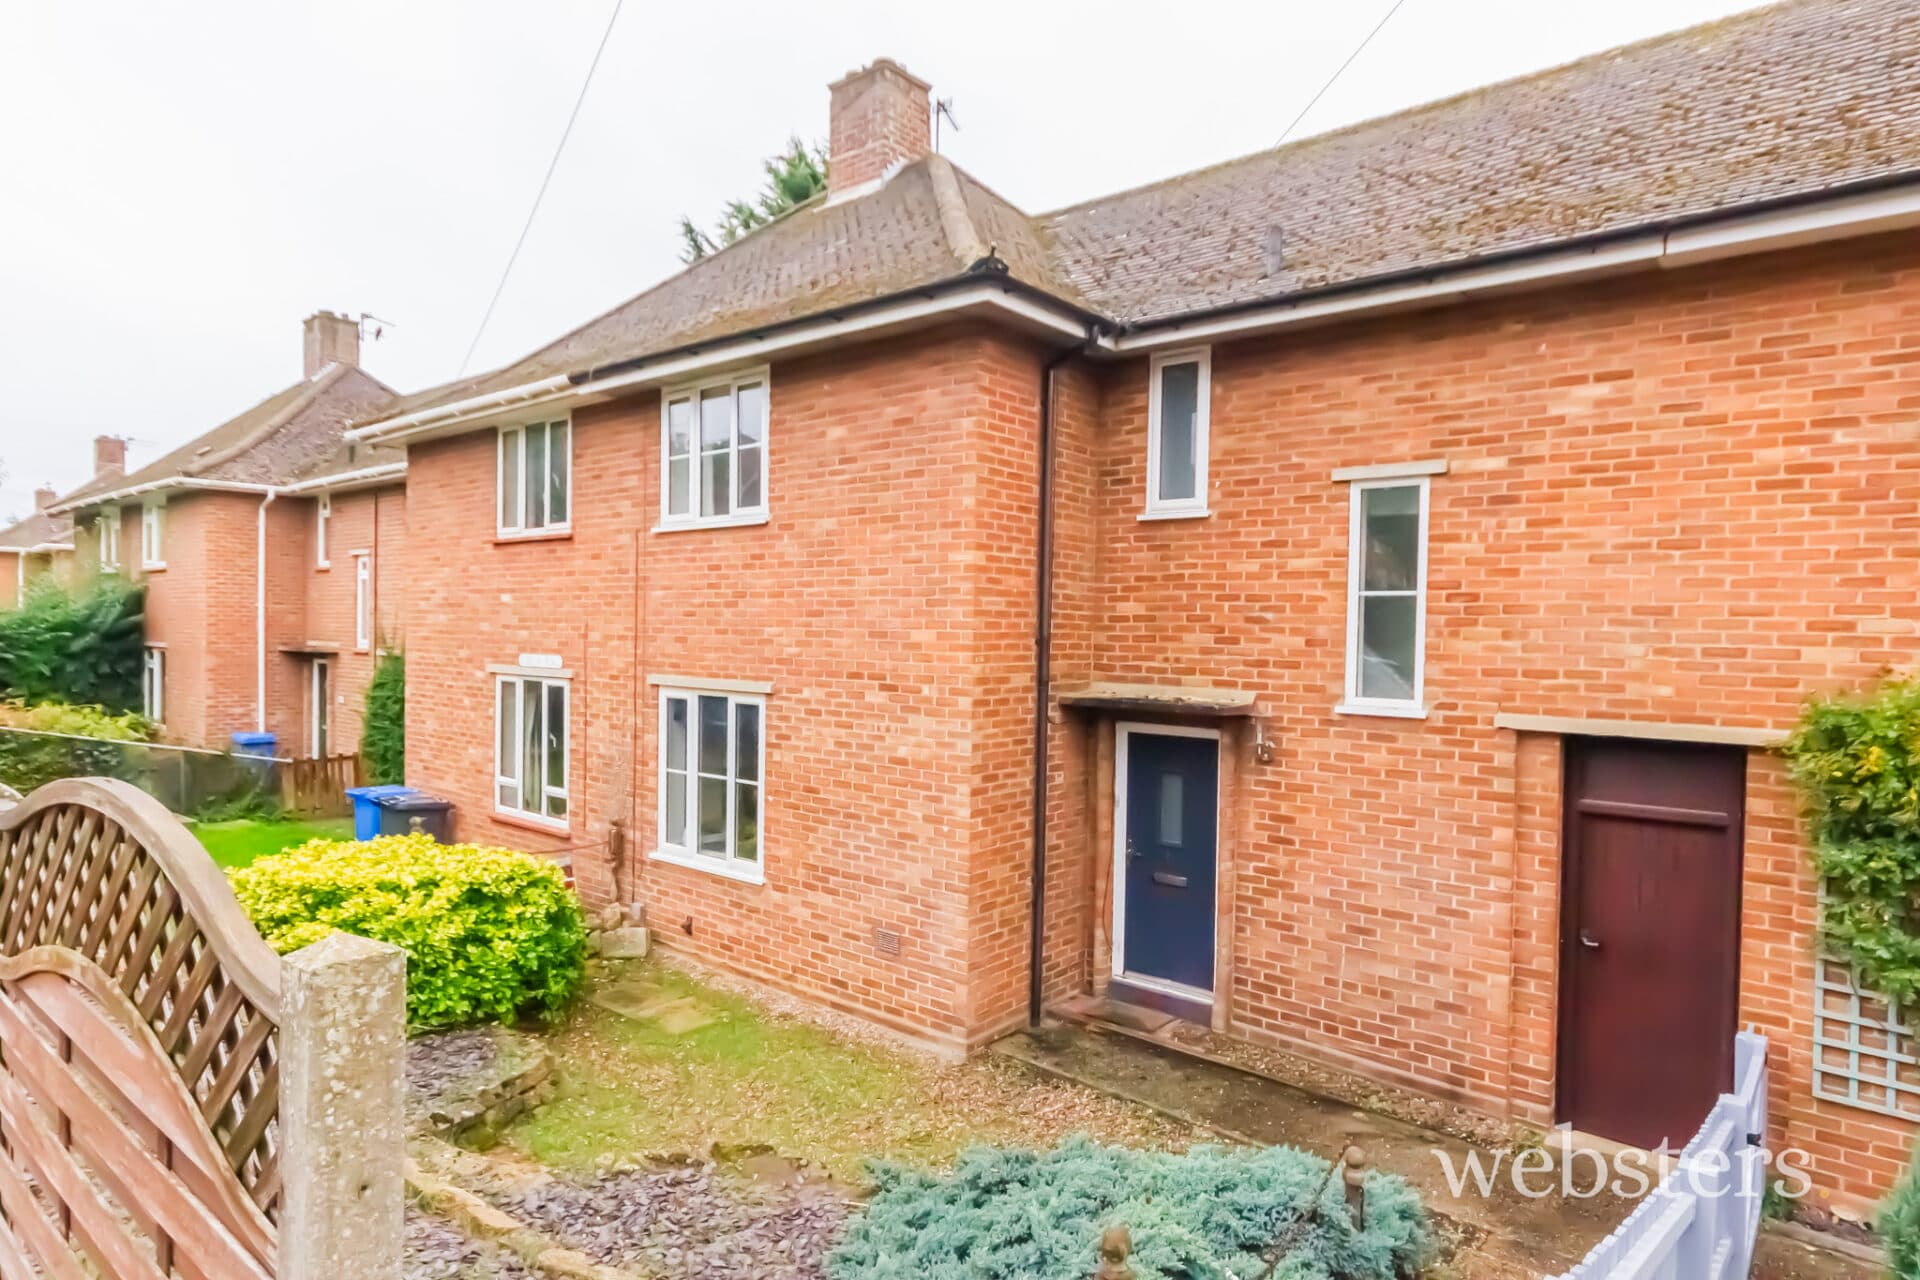
This impressive three-bedroom terraced house presents an outstanding opportunity for families or friends seeking a spacious and well-appointed home in a highly desirable location. Currently arranged with four double bedrooms, the property offers exceptional flexibility, as one bedroom can easily be reinstated as a comfortable lounge to suit your lifestyle needs. The heart of the home is a contemporary kitchen diner, fully equipped with modern appliances and featuring a stylish breakfast bar, making it ideal for both every-day living and entertaining. The property is offered fully furnished, ensuring a smooth and convenient move-in experience. Upstairs, a generously sized bathroom provides ample space for busy households, while additional features such as gas central heating and double glazing ensure year-round comfort and energy efficiency. The layout is thoughtfully designed to maximise both privacy and communal areas, making this home perfect for sharers or growing families. Situated in a prime location with excellent access to the city centre and close proximity to NUA (Norwich University of the Arts), the property is ideally positioned for professionals, students, or anyone seeking convenience and connectivity. The availability of a large rear garden with secure bike storage adds further appeal for those with active lifestyles or commuting needs. With its blend of modern features, flexible accommodation, and superb location, this property represents a rare opportunity to secure a stylish and practical home in one of the city’s most sought-after areas. Early viewing is highly recommended to fully appreciate the quality and versatility on offer.
ENTRANCE HALL
Spacious entrance hall with doors leading to WC, storage cupboard and boiler room. Radiator.
BOILER CUPBOARD
Housing water tank and boiler.
STORAGE CUPBOARD
Located off entrance hall is a spacious understaffs storage cupboard.
WC
Dimensions: 6' 9" x 2' 10" (2.07m x .874m). Low level toilet and wash hand basin
KITCHEN/DINER
Dimensions: 12' 0" x 18' 0" (3.667m x 5.490m). Breakfast bar with stools and sofa in dining area. Laminate wood effect flooring to dining area and white tiled flooring to kitchen. Gas hob and electric oven. Fridge freezer. Washing machine. Dishwasher. Combination of wooden wall and base units. Radiator to dining area. Windows to side aspect with roller blinds and patio doors into rear garden.
LOUNGE/BEDROOM ONE
Dimensions: 13' 7" x 12' 1" (4.154m x 3.706m). Laminate wood effect flooring. Windows to front aspect with roller blind. Patio doors into rear garden. This is currently set up as a bedroom. However, the landlord is prepared to remove the furniture by prior negotiation and allow this to be used as a lounge again. Please note that lounge furniture will not be supplied though and you would need to purchase that at your own expense.
BATHROOM
Dimensions: 6' 7" x 8' 3" (2.018m x 2.533m). Modern bathroom with toilet, wash hand basin, medicine cabinet and bath with shower over. Newly fitted vinyl flooring. Radiator.
BEDROOM TWO WITH ENSUITE
Dimensions: 12' 2" x 10' 1" (3.71m x 3.096m). Fitted with neutral carpet. Furnished with bed, desk, wardrobe and drawers. Door leading to ensuite. Dual aspect to front and rear. Radiator.
ENSUITE
Dimensions: 12' 2" x 10' 1" (3.71m x 3.096m). Shower cubicle and low level toilet.
BEDROOM THREE
Dimensions: 7' 6" x 11' 9" (2.29m x 3.603m). Fitted with neutral carpet. Furnished with bed, desk, wardrobe and drawers. Window to side aspect. Radiator.
BEDROOM FOUR
Dimensions: 7' 6" x 11' 9" (2.29m x 3.603m). Fitted with neutral carpet. Furnished with bed and desk. Large built in wardrobes. Window to side aspect. Radiator.
OUTSIDE
One Designated and allocated parking space to rear of the property. There is also ample on road parking in the estate. There is a mature shrub to the front of the property and to the side. There is a well kept rear garden that is laid to lawn and a patio area. Garden maintenance is included within the rent. There is a bike shed in the rear garden that is available for use by the tenants.
DEPOSIT
Equivalent to 5 weeks rent. Deposits are lodged with The Deposit Protection Service in compliance with current legislation. The deposit is returnable at the end of the tenancy subject to there being no breaches of the terms.
COUNCIL TAX
Band C.
Disclaimer
Agent Notes:
1. All our lettings fees can be seen on our website at webstersofnorwich.co.uk.
Websters is a member of Propertymark and The Property Ombudsman Service. Websters and its representatives cannot provide any warranty or representation in respect of the property, whether on our own behalf or on behalf of the seller. These particulars are for guidance only and do not form part of any offer or contract.
All measurements, distances, plans, photographs and descriptions are approximate and for illustrative purposes only. It should not be assumed that the property has all necessary planning permissions, building regulations approval or other consents. Services, fixtures and fittings have not been tested by Websters and interested parties are advised to satisfy themselves through inspection or independent verification.