We tailor every marketing campaign to a customer’s requirements and we have access to quality marketing tools such as professional photography, video walk-throughs, drone video footage, distinctive floorplans which brings a property to life, right off of the screen.
Location Weybourne is a pretty village, lined with traditional, brick and flint cottages, situated on the North Norfolk coast some three miles from Sheringham and four miles from Holt. The village is well served with a first class café, shop, public house and restaurants at The Ship and The Maltings - both serving superb food. Holiday attractions include the Poppy Line Steam Railway which runs from Sheringham to Holt stopping at Weybourne station, the setting for many films and TV programmes, shingle beaches which stretch to Blakeney Point where you can visit the seals in their natural habitat and cliff tops which lead to Sheringham. Nearby are the National Trust woodlands and the grounds of Sheringham Hall with other National Trust halls including Blickling and Felbrigg a short drive away. Weybourne has a wonderful community with regular events.
Sheringham and Holt which are 3 miles away respectively, offer an excellent range of shops serving every day needs to include boutiques, antique shops, restaurants, public houses, theatre, library and modern health centre. Train and bus services run from Sheringham to Norwich and other nearby towns. There is plenty to enjoy there including the blue flag beach, swimming pool and leisure centre and an 18 hole cliff top golf course.
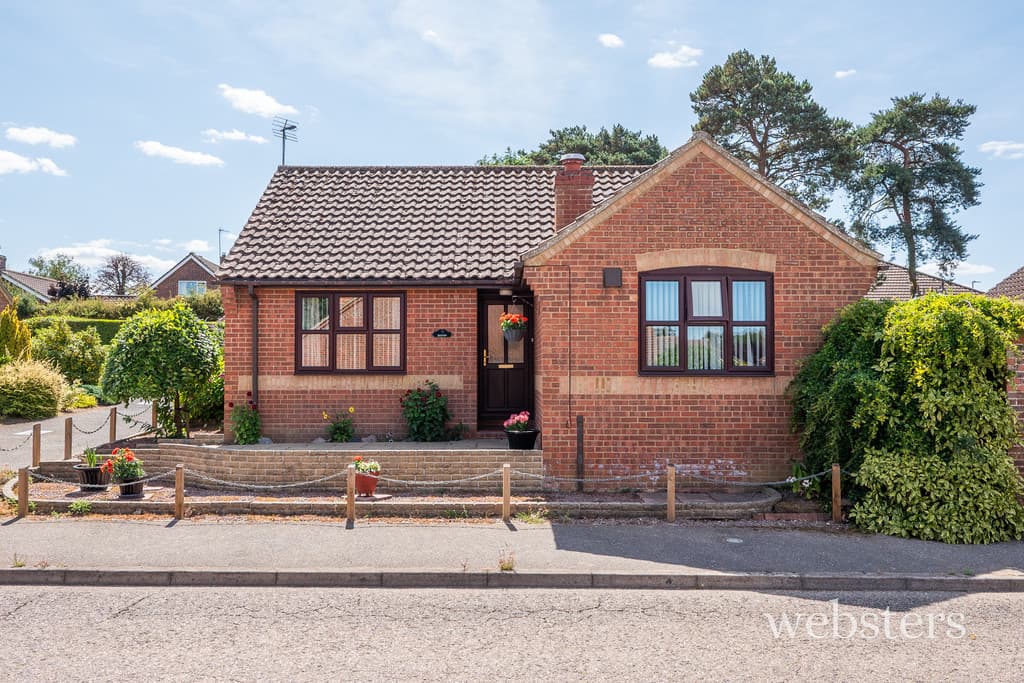
Description This beautifully presented detached bungalow enjoys a tucked-away position at the end of a cul-de-sac and boasts stunning countryside views to the rear. The property has been thoughtfully designed to maximise its outlook, featuring a superb contemporary open-plan living space with an extensive glazed rear elevation, incorporating French doors that open directly onto the garden-perfect for enjoying the far-reaching views.
The accommodation is entered via a welcoming reception hall/utility area, which flows seamlessly into a light and airy modern kitchen. A breakfast bar subtly separates the kitchen from the dining area, while a vaulted ceiling enhances the sense of space and light. From here, the layout leads into a comfortable sitting room, complete with a charming wood-burning stove, and access to an inner hallway.
The inner hall serves two bedrooms, on double and one single, and a stylish, modern shower room. Outside, the property benefits from attractive, mature, private gardens to the side and rear, enjoying a desirable southerly aspect. Further features include off-road parking via a driveway, a garage, LPG central heating, and uPVC double glazing throughout.
The property is an ideal permanent or holiday home and has been a successful holiday let.
The accommodation comprises;
Composite stable door to;
Reception Hall/Utility Room 10' 8" reducing to 8'4" x 8' 10" (3.25m x 2.69m) Fitted with a range of base units with wood-block working surfaces over, matching wall units, space and plumbing for a washing machine, built in cupboard housing Worcester gas boiler providing central heating and domestic hot water, electric meter and consumer unit, further built in storage cupboard, recessed LED spotlights, tiled floor, door to inner hall and opening to;
Open Kitchen/Dining Room 19' 2" x 12' 3" (5.84m x 3.73m) A spacious, light and airy room offering superb views over the rear garden to the countryside beyond. The kitchen is fitted with a range of base units to match the utility room with wood-block working surfaces over, a peninsula unit with breakfast bar, integrated appliances including fridge/freezer, dishwasher, electric oven and hob with canopy extractor over a stainless steel splash back, one and a half bowl ceramic sink with mixer tap and hose attachment, vaulted roof, uPVC double glazed French doors to garden with matching side panels, Velux roof light recessed LED spotlights, laminate flooring, contemporary vertical radiator, arch opening to;
Sitting Room 17' 10" x 10' 11" (5.44m x 3.33m) With fireplace housing a wood burning stove on a tiled hearth with a wooden mantel over, high level uPVC double glazed window to side aspect, radiator, laminate flooring, TV aerial point.
Inner Hall Hatch to loft, tiled floor, oak doors to all rooms.
Shower Room 10' 1"reducing to 6'9" x 5' 5" reducing to 4'3" (3.07m x 1.65m) Fitted with a modern back-to-wall suite comprising vanity basin with a mixer tap and unit beneath, low level WC with concealed cistern, shower cubicle with pivot door with mixer shower including hose and drencher heads, extractor fan, shower wall, recessed LED spotlight, heated towel rail, tiled floor, tiles splashback, uPVC double glazed window to front aspect with obscure glass.
Bedroom 1 11' 11" x 10' 10" (3.63m x 3.3m) Radiator and front aspect uPVC double glazed window.
Bedroom 2 8' 11" x 8' 10" (2.72m x 2.69m) Side aspect uPVC double glazed window and radiator.
Outside The property is approached via a concrete driveway leading to a semi-detached GARAGE, 18' 4" x 9' 0" (5.59m x 2.74m), with up and over door, personal door, light and power. (Please note the up and over door does not currently open from the outside).
To the side of the drive is a small lawn edged by a mixed hedge, providing attractive colour all year round. The tall timber gate leads into the garden, which wraps around the side and rear of the property. A paved path leads to the front door and to the personal door to the garage. The garden is mainly laid to lawn, edged by mature trees and shrubs, providing habitat for wildlife At the far end of the garden is a shed and an LPG tank. To the rear of the property is a south facing paved seating area with raised single bed and low timber fence to make the most of these outstanding views over the fields surrounding Weybourne to the steam railway track which runs from Sheringham to Holt. There is a outside tap and outside lighting.
Services Mains, electricity, water and drainage.
EPC Rating The Energy Rating for this property is D.. A full Energy Performance Certificate available on request.
Local Authority/Council Tax North Norfolk District Council, Holt Road, Cromer, NR27 9EN.
Tel 01263513811.
Tax Band: The property is currently subject to business rates.
Important Agent Note Intending purchasers will be asked to provide original Identity Documentation and Proof of Address before solicitors are instructed.
Please note that some furniture may be available by separate negotiation.
The property is currently holiday let and completion will be set from 4th January 2027.
We Are Here To Help If your interest in this property is dependent on anything about the property or its surroundings which are not referred to in these sales particulars, please contact us before viewing and we will do our best to answer any questions you may have.
The price quoted for the property does not include Stamp Duty or Title Registration fees, which purchasers will normally pay as part of the conveyancing process. Please ask us if you would like assistance calculating these charges.