We tailor every marketing campaign to a customer’s requirements and we have access to quality marketing tools such as professional photography, video walk-throughs, drone video footage, distinctive floorplans which brings a property to life, right off of the screen.
Location Sheringham is one of North Norfolk's most popular and well-served coastal towns, offering an excellent balance of seaside charm, everyday convenience, and a strong sense of community. Situated within an Area of Outstanding Natural Beauty, the town enjoys an enviable position between the coastline and surrounding woodland, providing an attractive setting for those seeking both natural beauty and an active yet manageable lifestyle.
The bustling town centre offers an excellent selection of independent shops, national retailers, cafés, restaurants, and essential amenities, together with a Tesco supermarket and convenient town parking. Sheringham is particularly well suited to those looking to enjoy the benefits of a walkable town, with many day-to-day services readily accessible.
For those wishing to travel further afield, Sheringham benefits from excellent bus and rail connections to the Cathedral city of Norwich, approximately 27 miles south, as well as the nearby Georgian town of Holt and the neighbouring seaside resort of Cromer.
The town is especially favoured by retirees and second-home owners thanks to its superb range of facilities, including a modern health centre, dental practices, library, theatre, and leisure amenities. The popular Reef Leisure Centre, cliff-top golf course, and numerous social clubs all contribute to Sheringham's thriving year-round community.
Sheringham's Blue Flag beach and attractive promenade provide wonderful opportunities for gentle coastal walks, while nearby woodland and countryside offer further routes for walking and outdoor enjoyment. A varied calendar of community events and festivals throughout the year adds to the town's welcoming and vibrant atmosphere.
Combining an appealing coastal environment with excellent amenities and strong transport links, Sheringham remains a highly desirable location for those seeking a relaxed and convenient lifestyle by the sea.
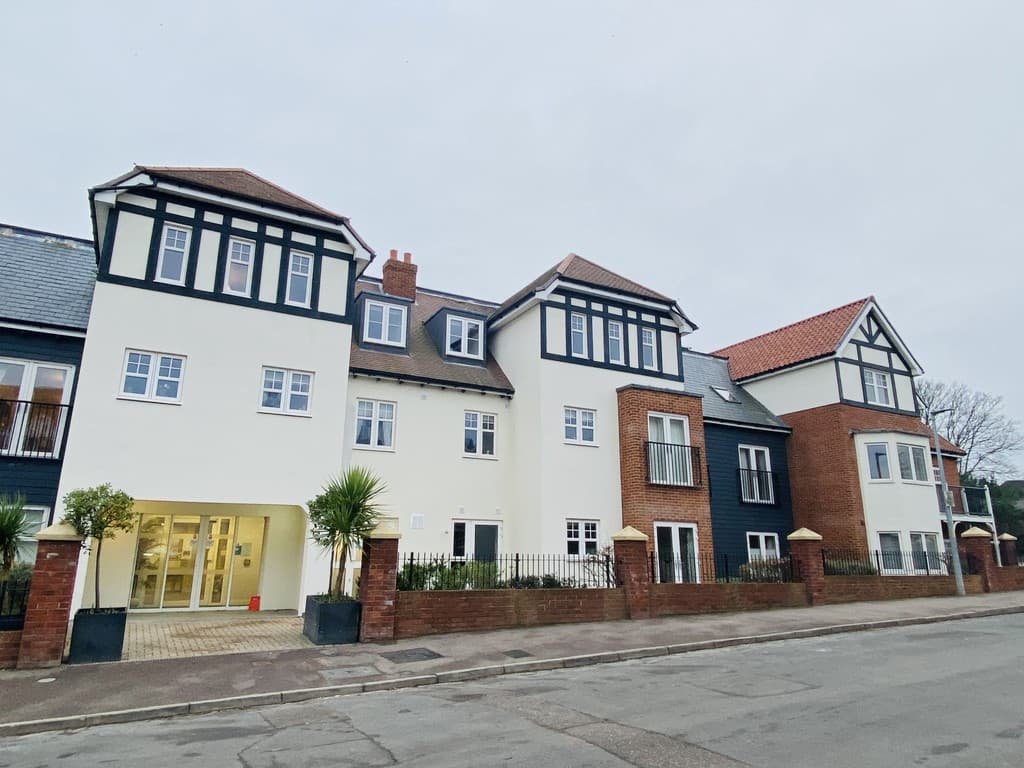
Description Forming part of an attractive and highly regarded modern development, built in 2006 with traditional brick and flint elevations, this well-presented ground floor apartment offers stylish, low-maintenance living in an exceptionally convenient coastal setting.
The apartment is approached via a secure entrance with door-entry system, shared with just one neighbouring apartment, providing both privacy and peace of mind. An allocated parking space is situated directly opposite for ease of access.
Internally, the accommodation is immaculately presented throughout and opens into a welcoming private reception hall. The principal living space is a particularly generous dual-aspect sitting/dining room, filled with natural light and featuring a glazed door opening directly onto the private garden area - an ideal space to sit out and enjoy the surroundings.
Adjoining the sitting room is a well-appointed Shaker-style kitchen, thoughtfully fitted with a range of integrated Neff appliances, offering both practicality and quality.
There are two comfortable double bedrooms, each benefitting from extensive built-in wardrobe storage, together with a contemporary bathroom finished in a clean, modern style. Oak flooring runs throughout much of the apartment, adding warmth and quality, while gas fired central heating, timber framed sealed unit double glazing and an updated consumer unit all contribute to the property's ease of maintenance and year-round comfort.
Outside, the communal grounds are neatly maintained and include the allocated parking area, together with a purpose-built screened bin store, ensuring the surroundings remain attractive and uncluttered.
Offered for sale with no onward chain, this is an ideal permanent home, secure coastal retreat or easily managed second residence. The location is particularly appealing, being just a short, level walk from Sheringham's town centre amenities, with the beach and golf course only moments away.
The accommodation comprises:
Communal Entrance Hall With secure door entry, door to the ground floor apartment, stairs to the neighboring first floor apartment and understairs store cupboard.
Private Reception Hall Engineered oak flooring, radiator, built-in cupboard housing gas boiler providing central heating and domestic hot water, electric consumer unit, glazed door to;
Sitting/Dining Room 19' 2" x 14' 2" (5.84m x 4.32m) Double glazed window to front aspect, further French doors giving access to the private garden area, two radiators, recessed spotlights and wall mounted lighting, telephone point, media point, Engineered oak flooring, high level glass blocks providing natural light into kitchen.
Kitchen 10' 10" x 8' 0" reducing to 6'2" (3.3m x 2.44m) Fitted with a range of Shaker style base units with working surfaces over, matching wall units, task lighting, tile splash back, glass display cabinet with lights, single bowl/single drainer sink with mixer tap, integrated appliances including NEFF double oven, ceramic hob and hood, dishwasher, washer dryer and fridge freezer, extractor fan, radiator.
Bedroom 1 14' 9" x 9' 9" (4.5m x 2.97m) With double glazed window to rear aspect, radiator, large built-in wardrobe with hanging rail shelf and lights, engineered oak flooring, telephone and media point, radiator, recessed LED spotlights.
Bedroom 2 14' 9" x 7' 8" (4.5m x 2.34m) With double glazed window to rear aspect, radiator, telephone and media points, built-in wardrobe, housing, hanging rail and shelf with lights, recessed LED spotlights.
Bathroom 6' 7" x 6' 2" (2.01m x 1.88m) Fitted with a back to wall suite comprising vanity basin with mixer tap, low level WC, panel bath with mixer shower, heated towel rail, extractor fan, recessed LED spotlights, part tiled walls, engineered oak flooring.
Outside The property is approached over a shingle driveway leading to car park for residents in which this property has an allocated parking space. The grounds are well maintained with communal beds featuring a mature American oak. Mature hedging gives good screening from the road and an outbuilding in the corner of the car park provides a hidden away space for bins.
immediately surrounding the ground floor apartment is an area of lawn edged by railway sleepers for the use of the apartment owner. This is accessed by a shingle path or through the French doors from the sitting/dining room and provides a pleasant al-fresco area.
Tenure Share of freehold with the balance of a 999 year lease from 28th September 2007.
No ground rent.
Annual Service Charge: £1451.84
Please note that there is a restriction on the lease preventing the keeping of pets and holiday lets.
EPC Rating The Energy Rating for this property is C. A full Energy Performance Certificate available on request.
Local Authority/Council Tax North Norfolk District Council, Holt Road, Cromer, NR27 9EN.
Tel: 0126 351 3811
Tax band: C
Leasehold Properties Long residential leases often contain clauses which regulate the activities within individual properties for the benefit of all owners. Such regulated activities often (but not always) include keeping pets, subletting and running a business from home. If you have any specific questions about the lease of this property please ask a member of staff.
Important Agent Note Intending purchasers will be asked to provide original Identity Documentation and Proof of Address before solicitors are instructed.
We Are Here To Help If your interest in this property is dependent on anything about the property or its surroundings which are not referred to in these sales particulars, please contact us before viewing and we will do our best to answer any questions you may have.
The price quoted for the property does not include Stamp Duty or Title Registration fees, which purchasers will normally pay as part of the conveyancing process. Please ask us if you would like assistance calculating these charges.