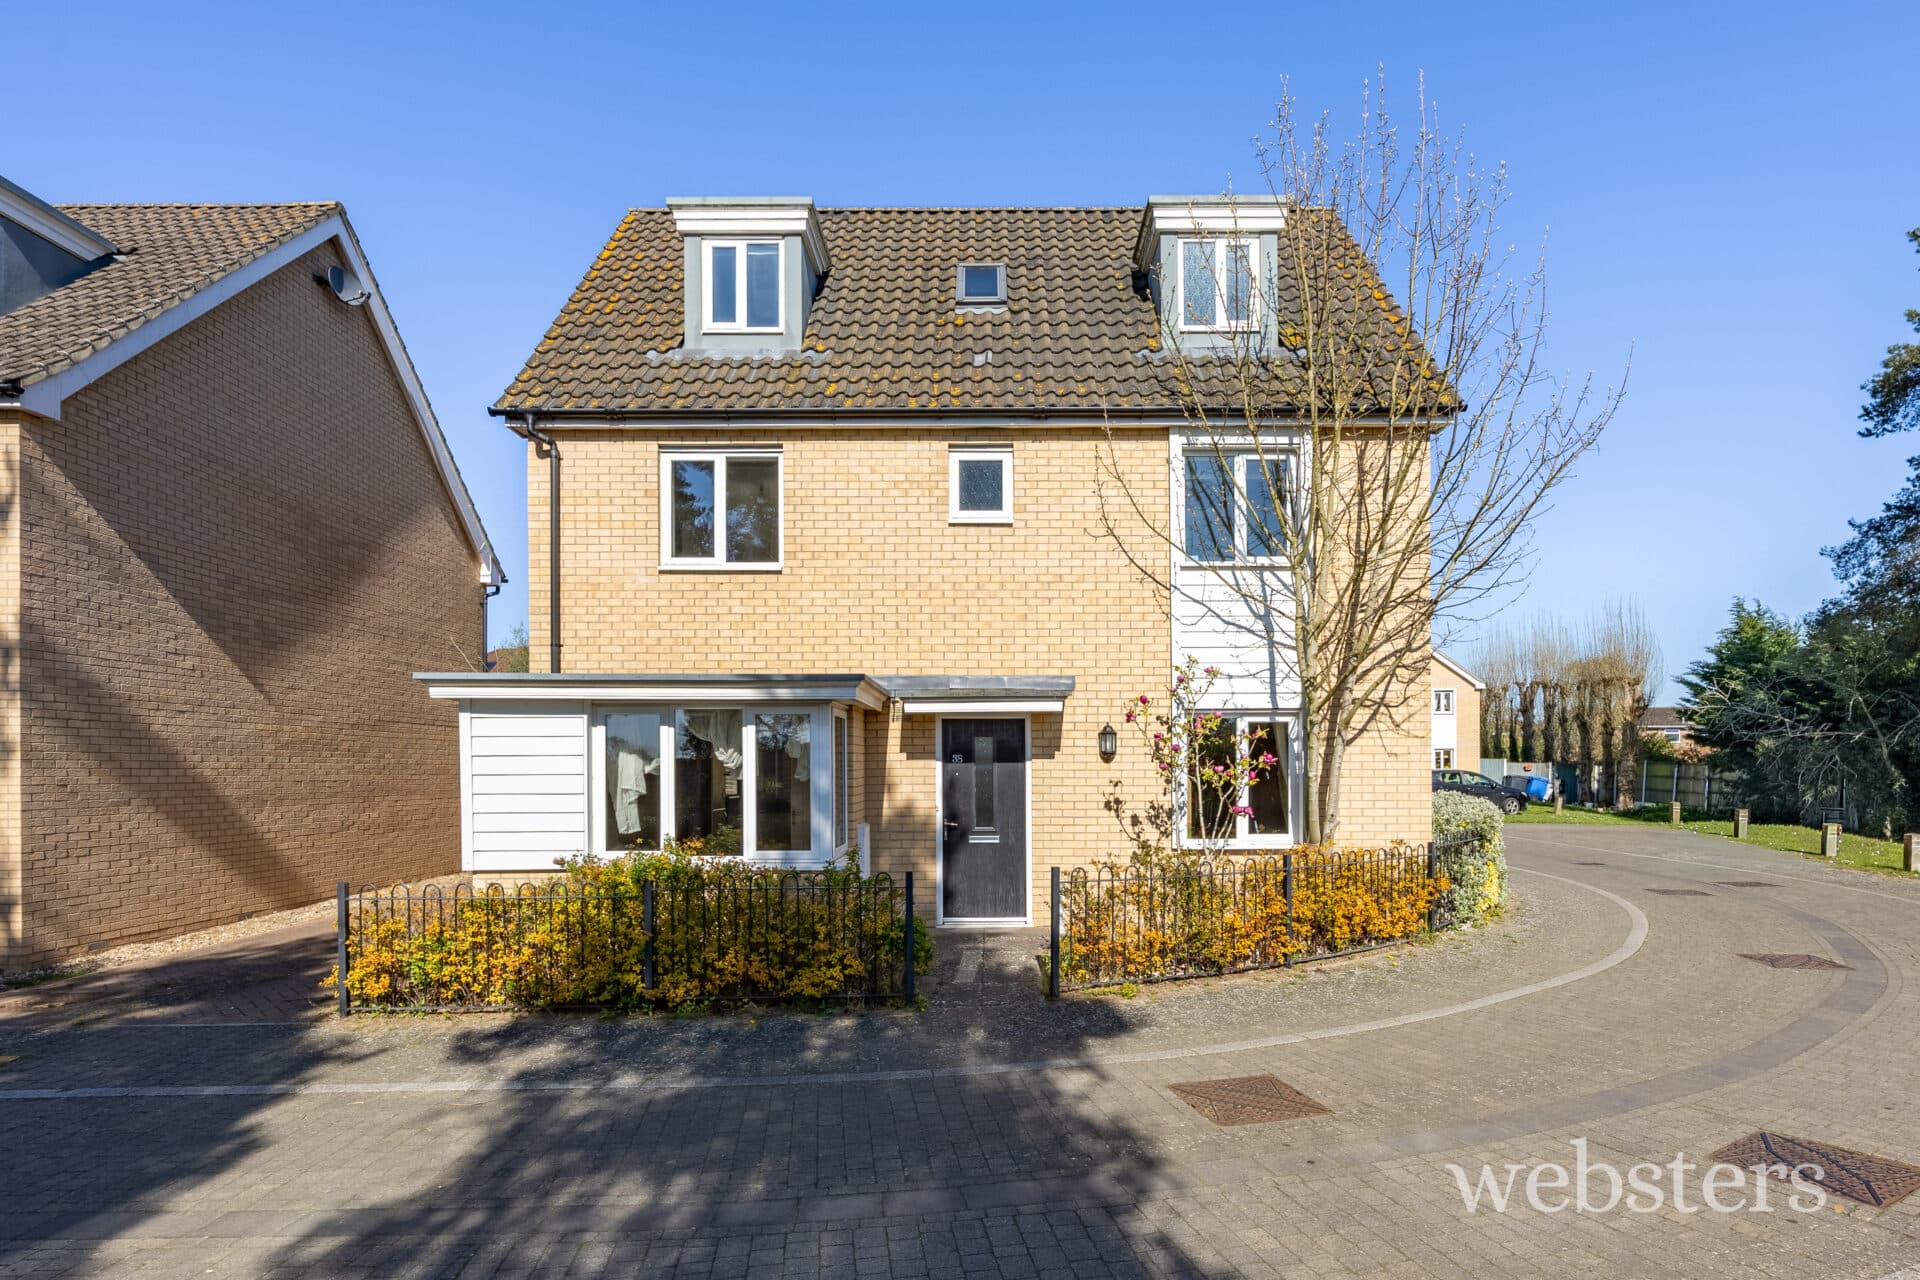
We tailor every marketing campaign to a customer’s requirements and we have access to quality marketing tools such as professional photography, video walk-throughs, drone video footage, distinctive floorplans which brings a property to life, right off of the screen.
Location Sheringham is a picturesque town nestled in an Area of Outstanding Natural Beauty on the stunning North Norfolk coast, perfectly positioned between the sea and the enchanting Pretty Corner woods. Known for its bustling atmosphere, Sheringham boasts a vibrant town centre with a fantastic range of independent shops, well-known brands, and a Tesco supermarket offering convenient short-term parking. Excellent bus and rail links provide easy access to Norwich, the lively cultural hub just 27 miles south, the charming Georgian town of Holt, 6 miles away, and Cromer, a delightful Victorian seaside town 4 miles along the coast.
A highly sought-after destination for both holidaymakers and retirees, the town offers exceptional coastal and woodland walks, with Sheringham beach proudly holding Blue Flag status. The beach is complemented by a wide promenade that stretches the length of the town, ideal for seaside strolls.
Sheringham is well-equipped with modern amenities including a health centre, dental services, theatre, and library. The Reef Leisure Centre and the town's renowned 18-hole cliff-top golf course offer further opportunities for recreation. Throughout the year, Sheringham hosts a variety of popular events such as the Viking Festival, Crab and Lobster Festival, Carnival, and the celebrated 1940s Weekend, ensuring there's always something to enjoy.
Sheringham combines coastal charm, natural beauty, and a warm community spirit, making it an exceptional place to visit or call home.
Description Occupying a highly convenient position just a short walk from both the town centre and the beach, this handsome three-storey period home offers an exceptional combination of character, space and coastal charm.
The attractive façade immediately catches the eye, showcasing a wealth of original architectural detail including decorative ridge tiles, a dormer window, dentilled brick cornicing and an elegant castellated bay window. These period features are complemented by sympathetically designed double glazing, with sash-style windows to the front and traditional small-pane casement windows to the rear.
Stepping inside, the welcoming entrance hall sets the tone with its striking encaustic tiled floor and decorative plasterwork, reflecting the home's rich heritage. The generous living accommodation is ideally suited to both family life and entertaining, comprising a bay-fronted sitting room and separate dining room, each centred around a cosy wood-burning stove. To the rear, the spacious kitchen/breakfast room features a classic AGA and bespoke cabinetry by Earsham Hall Pine, creating a warm and sociable heart to the home.
Arranged over the upper two floors, the versatile bedroom accommodation provides ample space for growing families and visiting guests alike. The first floor offers three bedrooms together with a nursery or study, whilst the second floor provides two further bedrooms. Well-appointed bath and shower rooms on both levels add to the practicality and flexibility of this substantial family home.
Whether as a permanent residence or a spacious coastal retreat for extended family gatherings, this charming home offers an enviable lifestyle in one of the area's most sought-after locations.
6 panel entrance door to:
Entrance Hall Period cream and red encaustic tiled floor, pine strairs to the first floor, corbelled arch, moulded joinery and 4 panel pine doors, built-in under stairs cupboard.
Cloakroom White 2 piece suite comprising low level wc and pedestal wash basin, ceramic tiled floor.
Sitting Room 14' x 15' 2" (4.27m x 4.62m) into bay Cast iron fireplace with tiled splays, slate surround and wood burning stove, stropped boarded floor, radiator, sealed unit double glazed window.
Dining Room 13' 2" x 12' 3" (4.01m x 3.73m) Cast iron fire place with wood burning stove, tiled splay and slate surround, radiator, pine boarded floor, moulded picture rail and skirting, sealed unit double glazed small pane french doors to the courtyard area of the rear garden.
Kitchen/Breakfast Room 18' 4" x 12' (5.59m x 3.66m) Earsham Hall Pine bespoke kitchen with AGA (electric), ceramic prep surfaces either side, matching glazed 1.5 bowl sink unit concealed housing for washing machine and tumble dryer, integrated fridge/freezer, solid wood worktops, tiled splashbacks, ceramic tiled floor, radiator, sealed unit double glazed window and matching double glazed door to the rear garden.
Landing Galleried with pine balustrade and stairs leading to the 2nd floor. 4 panel pine doors with embossed brass finger plates to the main bedrooms
Bedroom 1 11' 7" x 15' 2" (3.53m x 4.62m) into bay Cast iron fire place (blocked) radiator, pine boarded floor, sealed unit double glazed bay window, picture rail.
Bedroom 2 13' 1" x 12' 4" (3.99m x 3.76m) Radiator, pine boarded floor, cast iron fire place (blocked), small pane double glazed casement window, corner pedestal wash basin, picture rail.
Bathroom 8' 2" x 5' 8" (2.49m x 1.73m) plus door threshold White 4 piece suite comprising twin grip panelled bath, low level wc, pedestal wash basin and tiled corner shower cubicle with glazed screen and chrome mixer shower, ceramic tiled floor, radiator, sealed unit double glazed small pane window, extractor fan.
Bedroom 3 12' 1" x 9' 9" (3.68m x 2.97m) Pine boarded floor, sealed unit double glazed small pane casement window, pedestal wash basin with tiled splashback, built-in cupboard with 4 panel stripped pine door housing gas fired boiler.
Nursery 8' 4" x 6' 8" (2.54m x 2.03m) Radiator, boarded floor, sealed unit double glazed window.
Landing with turned balustrade, pine 4 panel doors small "spy" window to the rear.
Bedroom 5 12' 4" x 12' (3.76m x 3.66m) including sloping eves Radiator, pine boarded floor, sealed unit double glazed window (front)
Bedroom 4 12' 7" x 13' 3" (3.84m x 4.04m) including sloping eves Radiator, pine boarded floor, sealed unit double glazed window with skyline sea view, strapwork ceiling.
Shower Room 6' x 6' 4" (1.83m x 1.93m) to sloping eves White 3 piece suite comprising tiled corner shower cubicle with glazed screen, and chrome mixer shower, low level wc and pedestal wash basin with tiled splashback, radiator, pine boarded floor, built-in under eves cupboard.
Outside Small established front garden.
Pleasant sheltered courtyard garden to the rear with mixed surface of paving and gravel, with rope-twist edged planted border and shrub bed. Gated side access.
Agents Note Morris Street is designated at risk of surface water flooding. To the best of the sellers knowledge the property has never been flooded. The flood gate was fitted by the previous occupier for peace of mind whilst away from the property for extended periods
Services Mains gas water electricity and drainage are available
Local Authority/Council Tax North Norfolk District Council
Council Tax Band C
EPC Rating The Energy Rating for this property is D. A full Energy Performance Certificate available on request.
Important Agent Note Intending purchasers will be asked to provide original Identity Documentation and Proof of Address before solicitors are instructed.
We Are Here To Help If your interest in this property is dependent on anything about the property or its surroundings which are not referred to in these sales particulars, please contact us before viewing and we will do our best to answer any questions you may have.
The price quoted for the property does not include Stamp Duty or Title Registration fees, which purchasers will normally pay as part of the conveyancing process. Please ask us if you would like assistance calculating these charges.