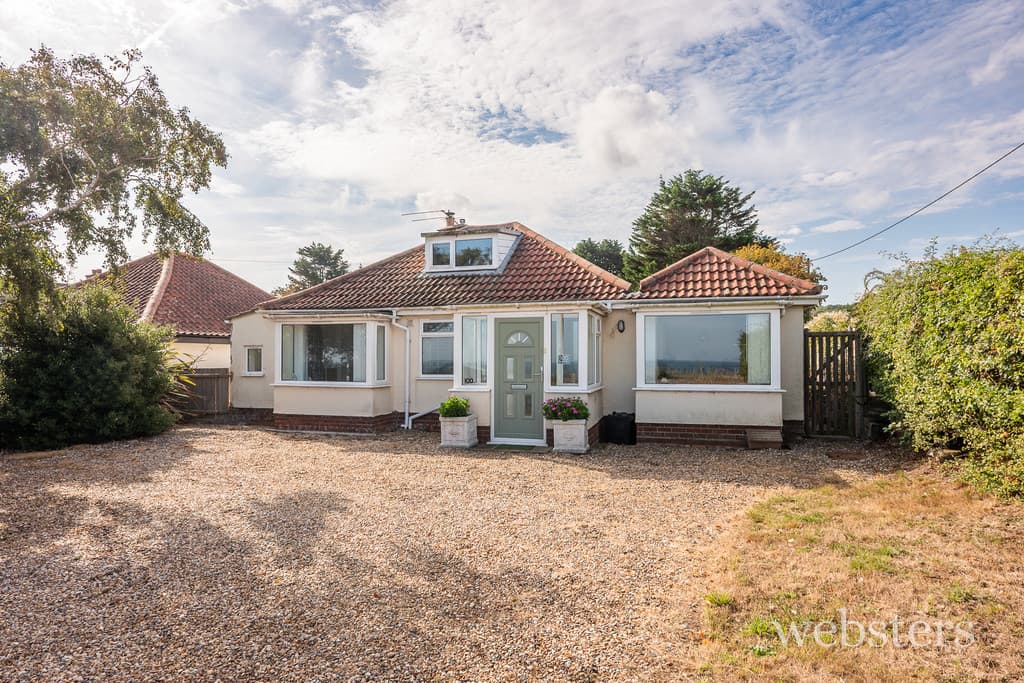
We tailor every marketing campaign to a customer’s requirements and we have access to quality marketing tools such as professional photography, video walk-throughs, drone video footage, distinctive floorplans which brings a property to life, right off of the screen.
Location Sheringham is a picturesque town nestled in an Area of Outstanding Natural Beauty on the stunning North Norfolk coast, perfectly positioned between the sea and the enchanting Pretty Corner woods. Known for its bustling atmosphere, Sheringham boasts a vibrant town centre with a fantastic range of independent shops, well-known brands, and a Tesco supermarket offering convenient short-term parking. Excellent bus and rail links provide easy access to Norwich, the lively cultural hub just 27 miles south, the charming Georgian town of Holt, 6 miles away, and Cromer, a delightful Victorian seaside town 4 miles along the coast.
A highly sought-after destination for both holidaymakers and retirees, the town offers exceptional coastal and woodland walks, with Sheringham beach proudly holding Blue Flag status. The beach is complemented by a wide promenade that stretches the length of the town, ideal for seaside strolls.
Sheringham is well-equipped with modern amenities including a state-of-the-art health centre, dental services, theatre, and library. The Reef Leisure Centre and the town's renowned 18-hole cliff-top golf course offer further opportunities for recreation. Throughout the year, Sheringham hosts a variety of popular events such as the Viking Festival, Crab and Lobster Festival, Carnival, and the celebrated 1940s Weekend, ensuring there's always something to enjoy.
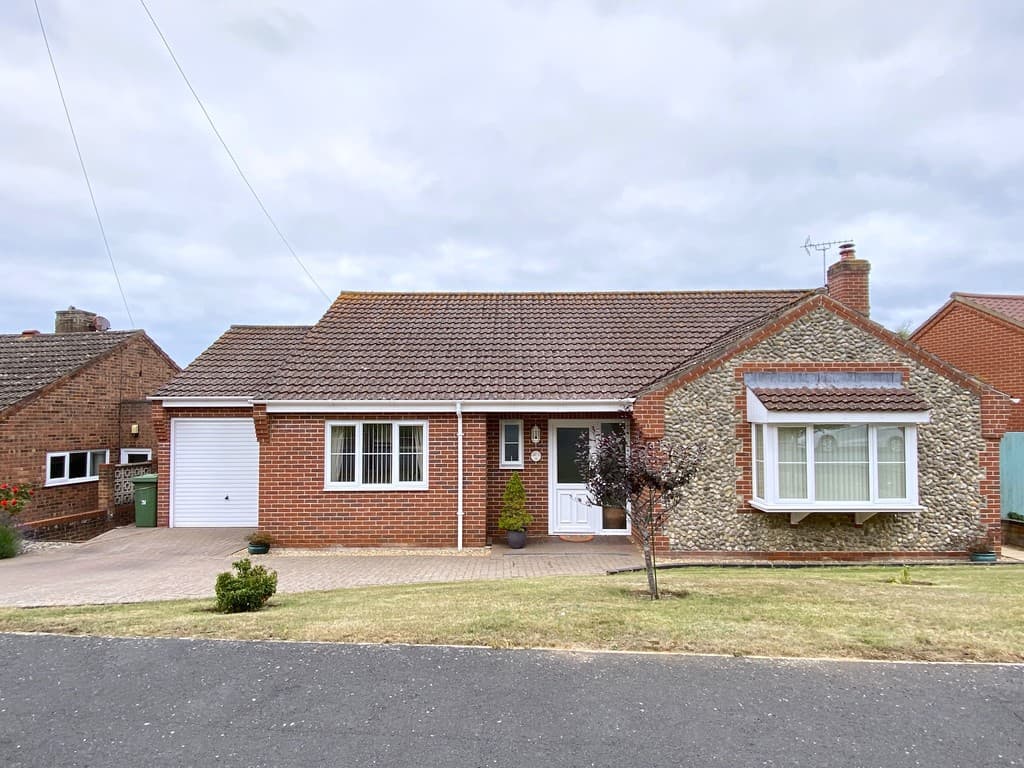
Description This generously proportioned and well- presented, detached bungalow, is situated in a highly desirable location, within a short walk of the town centre and train station.
Approached via a neatly landscaped frontage, the property immediately gives a sense of care and accessibility, with a gently sloping path and ramp giving level access to the entrance porch.
A generous reception hall provides an inviting first impression, complete with excellent storage.
The bright and airy sitting room, with its attractive bow window flows naturally into the dining room where French doors open out to the garden, perfect for entertaining. The kitchen is well equipped with a range of shaker-style units and integrated appliances, complemented by a useful utility room and side porch.
There are three well-proportioned bedrooms, including a comfortable principal bedroom with fitted furniture and its own en-suite shower room. A modern wet room adds further practicality, making the home ideal for a range of lifestyles.
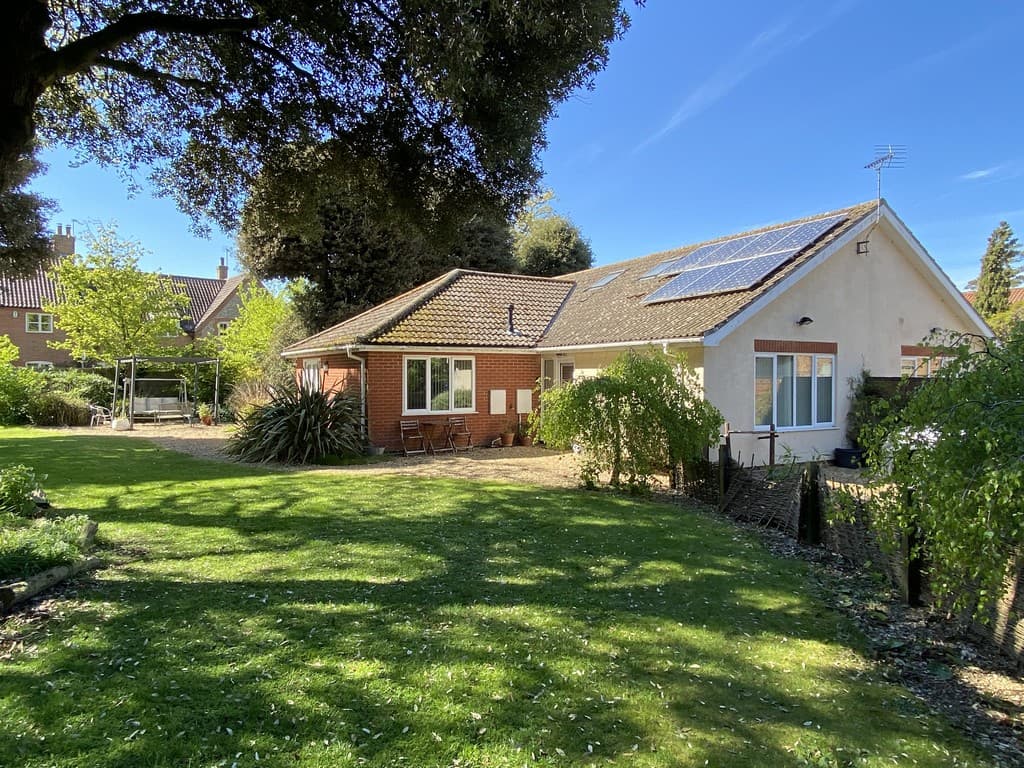
Outside, the sunny garden is a real highlight-beautifully arranged with lawn, mature planting, and seating areas to follow the sun throughout the day, offering a peaceful and private space to unwind.
With a garage, ample parking, excellent storage throughout and central heating fired by a new gas boiler installed in May 2026, this delightful home combines practicality with warmth and charm.
The property will be a lovely home for a couple or small family and is ideal for those with mobility issues.
Early viewing is highly recommended to fully appreciate all it has to offer.
Entrance Porch Ramp to access and level door entry to entrance porch, uPVC double glazed door with matching glazed side panels, laminate floor with inset coir doormat, arched uPVC double glazed door and matching side panel to;
Reception Hall 15' 8" x 7' 3" (4.78m x 2.21m) Hatch to loft, two radiators, large built-in cupboard with shelves, radiator and light, further built in airing cupboard housing new gas boiler, installed in May 2026, providing central heating and domestic hot water and slatted shelving, telephone and broadband point, double doors to;
Dining Room 21' 2" x 13' 4" (6.45m x 4.06m) Front aspect uPVC double glazed bow window, marble fireplace with wooden mantel over housing gas fire, satellite cables, two radiators, glazed arched doors to;
Dining Room 13' 4" x 8' 10" (4.06m x 2.69m) uPVC double glazed French doors to rear garden with level access radiator, glazed door to reception hall, door to utility room and sliding door to;
Kitchen 9' 10" x 7' 7" (3m x 2.31m) Fitted with a range of shaker style base and drawer units with working surfaces over, tiled splashback, matching wall units, integrated appliances including eye level single oven, fridge, dishwasher, one and a half bowl sink with mixer tap, uPVC double glazed window to rear aspect offering a lovely outlook over the rear garden, radiator.
Utility Room 7' 6" x 7' 0" (2.29m x 2.13m) Fitted with a white base unit, space and plumbing for a washing machine and tumble dryer and with working surfaces over, matching wall units, part tiled walls, single bowl/single drainer sink with taps, secondary glazed window and part glazed door to side porch.
Side Porch 21' 3" x 5' 4" (6.48m x 1.63m) Of uPVC double glazed construction with polycarbonate roof, tiled floor, uPVC doors to front and rear with obscure glass, door to garage, cold water tap and steps.
Principal Bedroom 11' 10" x 11' 1" (3.61m x 3.38m) with uPVC double glazed bow window to front aspect, radiator, built in double wardrobe, additional fitted furniture including double wardrobe and dressing table, radiator, door to;
En-Suite Shower Room 8' 0" x 3' 10" (2.44m x 1.17m) Fitted with low level WC, vanity basin with mixer tap and unit beneath, large shower cubicle with shower wall, electric shower, extractor fan and pivot door, radiator, uPVC double glazed window to side aspect with obscure glass.
Bedroom 2 11' 10" x 13' 3" reducing to 9'6"(3.61m x 4.04m) Plus two built-in double wardrobes, radiator, rear aspect uPVC double glazed window offering a lovely outlook over the garden, telephone point.
Bedroom 3 9' 5" x 9' 6" reducing to 6'6"(2.87m x 2.9m) uPVC double glazed window to rear aspect and radiator.
Wet Room 9' 9" x 9' 6" (2.97m x 2.9m) Fitted with white pedestal basin with mixer tap and drawer units to either side with working surfaces over, low level WC, electric shower, heated towel rail, part tiled walls, two rear aspect uPVC double glazed windows with obscure glass, extractor fan, slip resistant flooring, radiator.
Outside The property is approached via a brick pavior drive, providing off-road parking to the attached GARAGE, 16' 7" x 8' 2" (5.05m x 2.49m) with remote control roller door, light, power and personal door to side porch. The front garden has been landscaped with ease of maintenance in mind and mainly laid to gravel, interspersed with attractive shrubs and flowers for yearlong colour and interest. Brick pavoir paths slope gently up towards the front porch to give level entry to the bungalow. A further path down the side of the property leads to the side porch. To the rear of the property is an attractive enclosed West facing garden, which has been landscaped and is mainly laid to lawn edged by attractive curved borders planted with a variety of mature shrubs, flowers and trees. The garden includes two paved seating areas enabling you to follow the sun around the garden. A semi-circular, brick paved, gently sloping access leads to the dining room via French doors. There is a useful garden shed and outside tap. Steps with a handrail lead down to the side porch.
Services All main services.
Local Authority/Council Tax North Norfolk District Council, Holt Road, Cromer, NR27 9EN.
Tel 01263513811.
Tax Band: E
EPC Rating The Energy Rating for this property is to follow. A full Energy Performance Certificate available on request.
Important Agent Note Intending purchasers will be asked to provide original Identity Documentation and Proof of Address before solicitors are instructed.
We Are Here To Help If your interest in this property is dependent on anything about the property or its surroundings which are not referred to in these sales particulars, please contact us before viewing and we will do our best to answer any questions you may have.
The price quoted for the property does not include Stamp Duty or Title Registration fees, which purchasers will normally pay as part of the conveyancing process. Please ask us if you would like assistance calculating these charges.