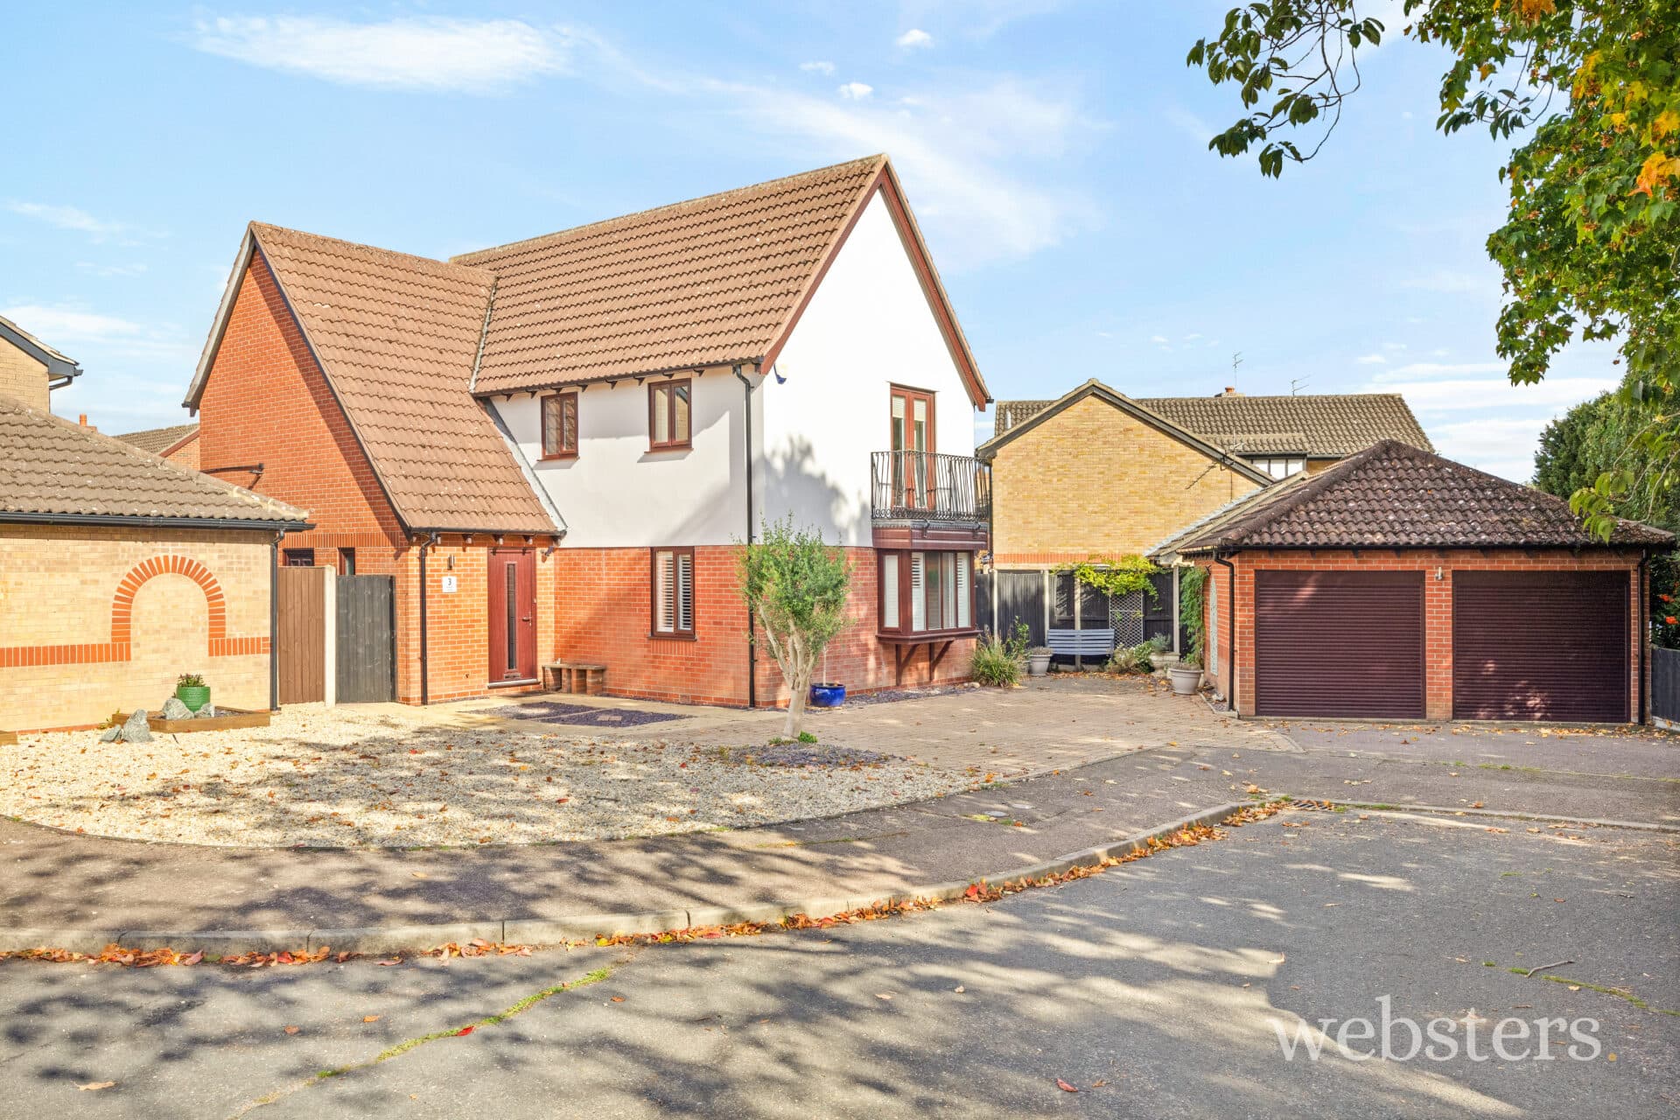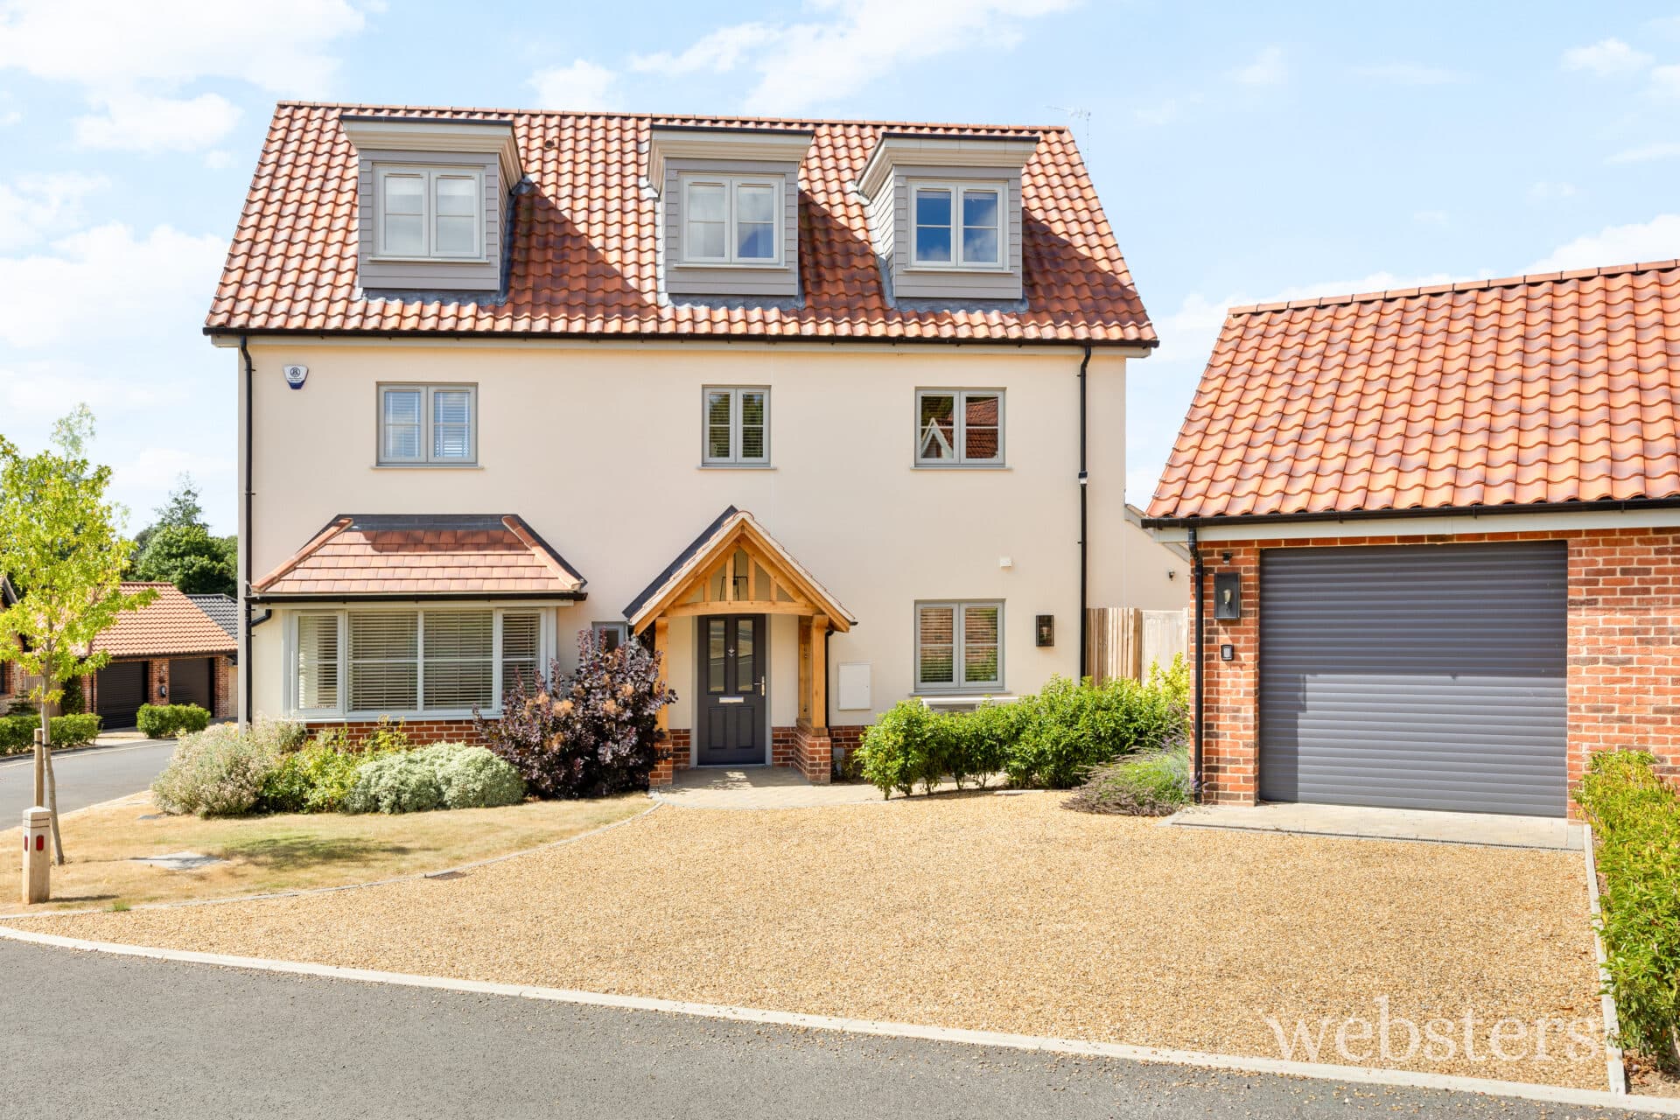
We tailor every marketing campaign to a customer’s requirements and we have access to quality marketing tools such as professional photography, video walk-throughs, drone video footage, distinctive floorplans which brings a property to life, right off of the screen.
Location Set amidst the gently rolling countryside of North Norfolk, Roughton offers an appealing blend of village life, everyday convenience and easy access to the coast. Positioned just off the A140, the village lies approximately 2.8 miles south of Cromer, 8.5 miles north of Aylsham and around 20.5 miles from Norwich, making it well placed for those seeking a more relaxed pace of life without feeling disconnected from larger towns and city amenities.
With a strong sense of community and a good range of local facilities, Roughton is a village where many everyday needs are close at hand. Within comfortable walking distance are a well-regarded primary school, a popular village pub, a renowned fish and chip shop and a garage (open 24 hours) with convenience store, helping to make day-to-day living straightforward while retaining the character and appeal of a traditional Norfolk village.
Nearby Cromer provides a natural extension to village life, offering the pleasures of a traditional seaside town alongside a comprehensive range of shops and services. Its wide sandy beach, Victorian architecture and celebrated pier, home to a traditional end-of-pier theatre, give the town a distinctive character, while its fishing heritage and famous local crab remain an important part of its identity. Independent shops, cafés, restaurants and traditional pubs add to its appeal, alongside practical amenities including healthcare services, a library and the Royal Cromer Golf Club.
With the surrounding countryside, the North Norfolk coastline and the wider attractions of the Norfolk Broads all within easy reach, Roughton is an attractive choice for those looking to enjoy a more measured way of life, with the reassurance of established local amenities and convenient connections further afield.
Description This detached farmhouse combines traditional character with generous, versatile accommodation, offering an appealing home for those seeking a more relaxed North Norfolk lifestyle. Features including an open fireplace, exposed beams and a galleried landing add to its charm, while the well-proportioned living spaces and extensive gardens provide plenty of scope to enjoy time at home. The property also features double glazed windows and oil fired underfloor heating on both floors, providing comfortable warmth and freedom from the constraints of radiators.
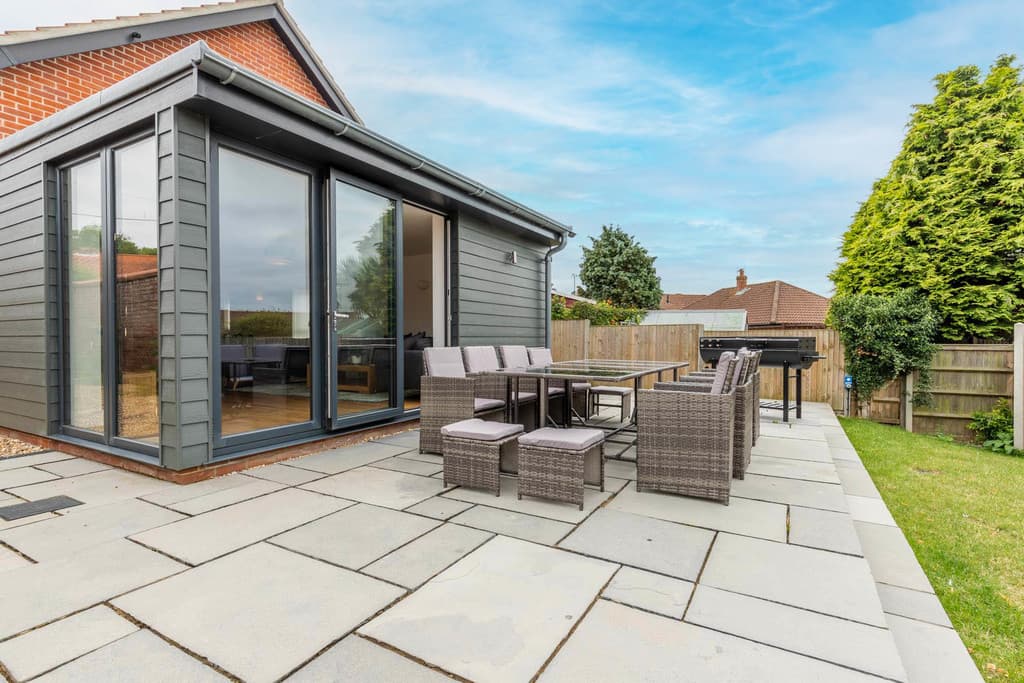
The welcoming entrance hall creates an immediate sense of space, with stairs rising to an impressive galleried landing overlooking the hall below. A ground-floor cloakroom adds everyday convenience, while the main living accommodation centres around a spacious L-shaped open-plan kitchen, dining and living area, with doors opening directly onto the extensive paved terrace and garden beyond. A separate utility room, with its own garden access, provides valuable practical space.
The double-aspect sitting room features impressive oak beams, an open fireplace, creating a natural focal point for quieter evenings, while two further reception rooms offer welcome flexibility. Currently arranged as an office and family room, these spaces could readily accommodate hobbies, a home gym, an art studio or occasional guest accommodation, depending on individual needs.
Upstairs, the galleried landing leads to four double bedrooms and a well-appointed family bathroom. The principal bedroom benefits from its own neatly presented en-suite shower room, providing a comfortable degree of privacy.
Outside, generous parking is available to the front, with access to the rear garden to the left-hand side of the property. The gardens extend around the rear and right-hand side, with a broad paved terrace with a pergola, providing an ideal setting for outdoor dining, entertaining or simply enjoying the warmer months. The lawn wraps around the house, offering a choice of sunny and shaded spots throughout the day, while a mature hedge screens a further area of garden beyond. This additional space lends itself to growing vegetables, pottering in the garden or creating a more productive outdoor retreat.
Entrance Hall An impressive entrance with exposed ceiling timbers and timber effect flooring, step up and thru to the stairs lobby, with turning staircase with timber balustrade with open galleried landing above.
Cloakroom White 2 piece suite comprising low level wc and wash basin with chrome mixer tap and cabinet beneath.
Sitting Room 20' 8" x 14' 10" (6.3m x 4.52m) Redbrick inglenook fire place with pamemnt tile hearth and log niches, open grate and smoke canopy, exposed beams, fitted carpet, double aspect, door to:
Snug/Family Room 15' 3" x 11' 4" (4.65m x 3.45m) including steps down from the hall level. Fitted carpet, corner aspect, semi-vaulted ceiling.
Study 16' 4" x 11' 6" (4.98m x 3.51m) Double aspect room with windows to front and overlooking the rear garden, fitted carpet.
Open Plan Living Kitchen Diner 22' x 20' 11" (6.71m x 6.38m) to extremes A bright room with windows on 3 sides and with door opening onto the rear patio and garden beyond. The kitchen area is fitted with black polished granite worktops with inset double "belfast" sink and with contrasting white laminate front fitted units comprising base/drawer units and wall mounted cupboards, integrated dishwasher, wine fridge and microwave. Range style electric cooker with brushed steel chimney style hood above, exposed ceiling and studs, inset ceiling lighting.
Living area with wood effect fitted flooring, double glazed windows, french doors to one end and stable type door opening onto the patio terrace.
Utility Room Fitted with modern storage units, a sink and solid timber worktop, with space for a washing machine and tumble dryer. A stable door and adjoining window provide direct access to the rear garden.
Galleried Landing Two sided gallery over the stairwell with double glazed windows over, oak wood floor.
Principal Bedroom 17' x 10' 7" (5.18m x 3.23m) Wood flooring, double glazed window with garden views, door to:
En-Suite Shower Room White 3 piece suite comprising large shower cubicle with chrome shower and glazed screen, wc with concealed cistern and wash basin with cabinet beneath, marble effect splashbacks, inset ceiling lighting and extractor fan, fitted wood flooring.
Bedroom 2 14' 4" x 10' 2" (4.37m x 3.1m) Wood flooring, double glazed window.
Bedroom 3 10' 1" x 7' 3" (3.07m x 2.21m) Wood flooring, double glazed window .
Bedroom 4 9' 5" x 8' (2.87m x 2.44m) Wood flooring, double glazed window.
Bathroom White 4 piece suite comprising panelled bath with mixer tap, shower attachment and glazed screen, wc with concealed cistern and vanity unit with generous storage, wash basin, separate low profile shower cublicle with glazed screen, marble effect splashbacks, inset ceiling lighting, oak wood flooring.
Outside Overall the grounds extend to 0.26 acres (stms) with generous parking area to the front and with road frontage extending to the right of the house itself with second gated entrance. and with gated path on the left giving access to the garden, together with steps and plinth to the raised front entrance.
Lawned gardens extend around the right side and rear of the house, with smooth paved patio with retaining wall immediately to the rear of the main house with fitted pergola including blinds to sides, and with a further brickweave patio with large raised planter behind the study and accessible from the open plan kitchen living area via french doors.
Screened from the main garden is a further area of garden ideal for fruit and veg.
Agents Note The property is held in 2 Titles NK144684 and NK165817 for the land at the rear.
Services Mains Water, electricity and drainage are available. Oil fired underfloor central heating.
Local Authority/Council Tax North Norfolk District Council
Council Tax Band E
EPC Rating The Energy Rating for this property is E. A full Energy Performance Certificate available on request.
Important Agent Note Anti-money laundering checks are required for all buyers and sellers and are carried out by our partner Coadjute via a secure link once an offer is accepted (subject to contract). A non-refundable fee of £45 + VAT per person applies.
We Are Here To Help If your interest in this property is dependent on anything about the property or its surroundings which are not referred to in these sales particulars, please contact us before viewing and we will do our best to answer any questions you may have.
The price quoted for the property does not include Stamp Duty or Title Registration fees, which purchasers will normally pay as part of the conveyancing process. Please ask us if you would like assistance calculating these charges.