We tailor every marketing campaign to a customer’s requirements and we have access to quality marketing tools such as professional photography, video walk-throughs, drone video footage, distinctive floorplans which brings a property to life, right off of the screen.
PRICE GUIDE PRICE RANGE: £400,000 TO £425,000
Location Overstrand is a charming and increasingly sought-after coastal village on the beautiful North Norfolk coast, right in the heart of historic "Poppyland". Celebrated since the late 19th Century, the village is home to several remarkable architectural landmarks designed by Sir Edwin Lutyens, including The Pleasance, Overstrand Hall and the distinctive Methodist Church. Its rich history has attracted many notable visitors over the years, among them Winston Churchill, Jesse Boot of Boots the Chemist, the Chivers family and writer Clement Scott.
Today, Overstrand offers an inviting mix of coastal tranquillity and practical everyday amenities, making it ideal for active retirement living. There are wonderful coastal and countryside walks on the doorstep, as well as a friendly local community supported by a convenience store and post office, the popular White Horse pub, a primary school, church, village hall and art centre. The village also boasts the elegant Sea Marge Hotel, sandy beaches and a well-known clifftop café. The Royal Cromer Golf Club is just a short drive away.
Regular bus services provide easy access to nearby towns and services, including Cromer (3 miles), North Walsham (8 miles), and hourly links to Norwich, Sheringham and Holt-making exploring the region both simple and enjoyable.
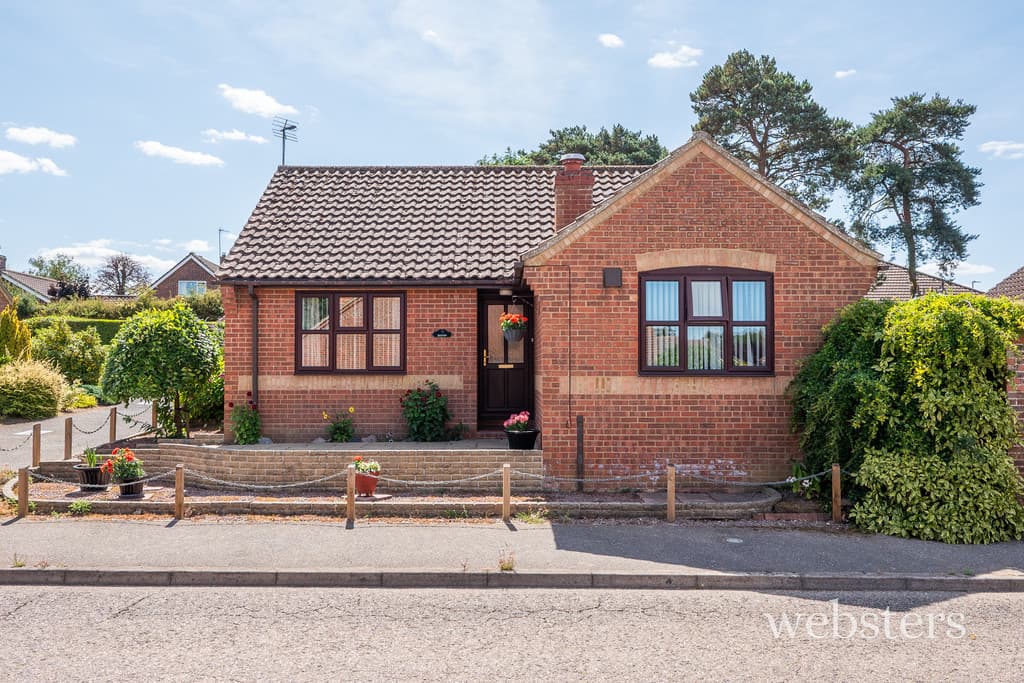
Description This beautifully presented detached bungalow enjoys a particularly attractive setting, with a generous south-facing garden that opens directly onto peaceful woodland. The property benefits from excellent frontage, ample side-by-side parking and an attached garage, creating both convenience and a sense of space.
Recently refurbished and thoughtfully reconfigured, the bungalow now offers a superb open-plan living area and contemporary kitchen positioned at the rear-perfect for relaxing or entertaining. A bright conservatory flows seamlessly into the sunny garden, making the most of its wonderful orientation. Both the shower room and cloakroom have been stylishly refitted to a high standard.
The interior feels fresh and modern throughout, with smooth plaster ceilings, inset lighting, new windows to the main bungalow and new flooring in every room. Thoughtful touches add to its appeal, including a slide-and-hide oven in the kitchen, an anti-mist mirror in the shower room, and the reassurance of full electrical certification completed in 2025.
Entrance Hall L'shaped hall with 4' wide entrance area; fitted carpet, inset ceiling lighting, radiator, built-in storage cupboard and further built-in cupboard housing Vaillant gas fired boiler.
Open Plan Living Kitchen Diner 21' 11" x 23' 9" (6.68m x 7.24m) to extremes A magnificant open plan living space comprising a sitting/dining space (21'11" x 12'5") and kitchen area (11'7" x 11'), with a short (baffle wall providing discreet separation), and wood effect fitted flooring throughout.
Living area with feature fire surround focal point, 2 modern-style radiators, uPVC sealed unit double glazed windows to either side and french windows opening to the conservatory at the rear.
The kitchen area is attractively appointed, having been refitted within the last year with quartsz effect low-profile worktops and contrasting shaker style fitted units comprising base units, drawer chests and larder units, and including the automatic washing machine. Integrated appliances comprising fridge/freezer, NEFF slide'n'hide oven with warming drawer, and induction hob with downdraft extractor keeping the clean lines of the kitchen area.
Conservatory 19' 2" x 8' 8" (5.84m x 2.64m) With newly fitted warm roof and skylight, uPVC sealed unit double glazed windows and doors to the garden, wood effect fitted floor, door to garage.
Cloakroom 8' 6" x 2' 10" (2.59m x 0.86m) White low level wc and wash basin with tiled splashback, chrome ladder radiator, fitted carpet, inset ceiling light.
Bedroom 1 11' 7" x 12' 10" (3.53m x 3.91m) including built-in cupboard and triple wardrobe Radiator, fitted carpet uPVC sealed unit double glazed window, fitted internal louvre shutters.
Bedroom 2 9' 11" x 12' 5" (3.02m x 3.78m) plus alcove Radiator, fitted carpet uPVC sealed unit double glazed window, fitted internal louvre shutters.
Shower Room 4' 11" x 7' 6" (1.5m x 2.29m) including shower Beautifully fitted with a white 3 piece suite comprising low level wc, wash basin with suspended drawers beneath and a heated anti-mist vanity mirror over, with integrated shaver and USB ports, recessed large shower cubicle with chrome Mira Shower and glazed screen, marble effect splashbacks, radiator, uPVC sealed unit double glazed window, inset ceiling lighting.
Outside Good size lawned front garden with established shrubs and ornamental tree. Brickweave drive with block brick parking bay enabling side-to-side parking for 2 cars, with further gated drive at the side of the bungalow giving access to:
a generous ATTACHED GARAGE 17' 2" x 10' 8" (5.23m x 3.25m), with up and over door, rear window, personal door to the conservatory, power and motion-sensitive convenience light.
Rear garden, with gated access to the front on either side, comprising a conservatory patio immediately at the rear with wattle screen to the left and discreet water butt, from which there are a choice of steps up to the main garden, landscaped for ease of maintenance with shingle areas and well planted beds and borders. The garden faces south and backs on to privately owned woodland.
Services Mains gas water electricity and drainage are available
Local Authority/Council Tax North Norfolk District Council
Council Tax Band C
EPC Rating The Energy Rating for this property is C. A full Energy Performance Certificate available on request.
Important Agent Note Intending purchasers will be asked to provide original Identity Documentation and Proof of Address before solicitors are instructed.
We Are Here To Help If your interest in this property is dependent on anything about the property or its surroundings which are not referred to in these sales particulars, please contact us before viewing and we will do our best to answer any questions you may have.
The price quoted for the property does not include Stamp Duty or Title Registration fees, which purchasers will normally pay as part of the conveyancing process. Please ask us if you would like assistance calculating these charges.