We tailor every marketing campaign to a customer’s requirements and we have access to quality marketing tools such as professional photography, video walk-throughs, drone video footage, distinctive floorplans which brings a property to life, right off of the screen.
Location North Norwich is a fantastic place to put down roots, offering the perfect balance of city convenience and neighbourhood living. With a great range of local amenities close by - including shops, schools, pubs and regular public transport - everything you need for day-to-day life is right on your doorstep.
Norwich city centre lies just one mile away, making it easy to enjoy the famous daily market, two indoor shopping centres and a superb mix of independent boutiques and well-known high-street brands. The city is rich in history and culture, with striking historic architecture, theatres, cinemas and a wide variety of clubs and societies to explore.
For commuters, Norwich also offers a direct rail service to London Liverpool Street in under two hours, making this an ideal location for both work and leisure.
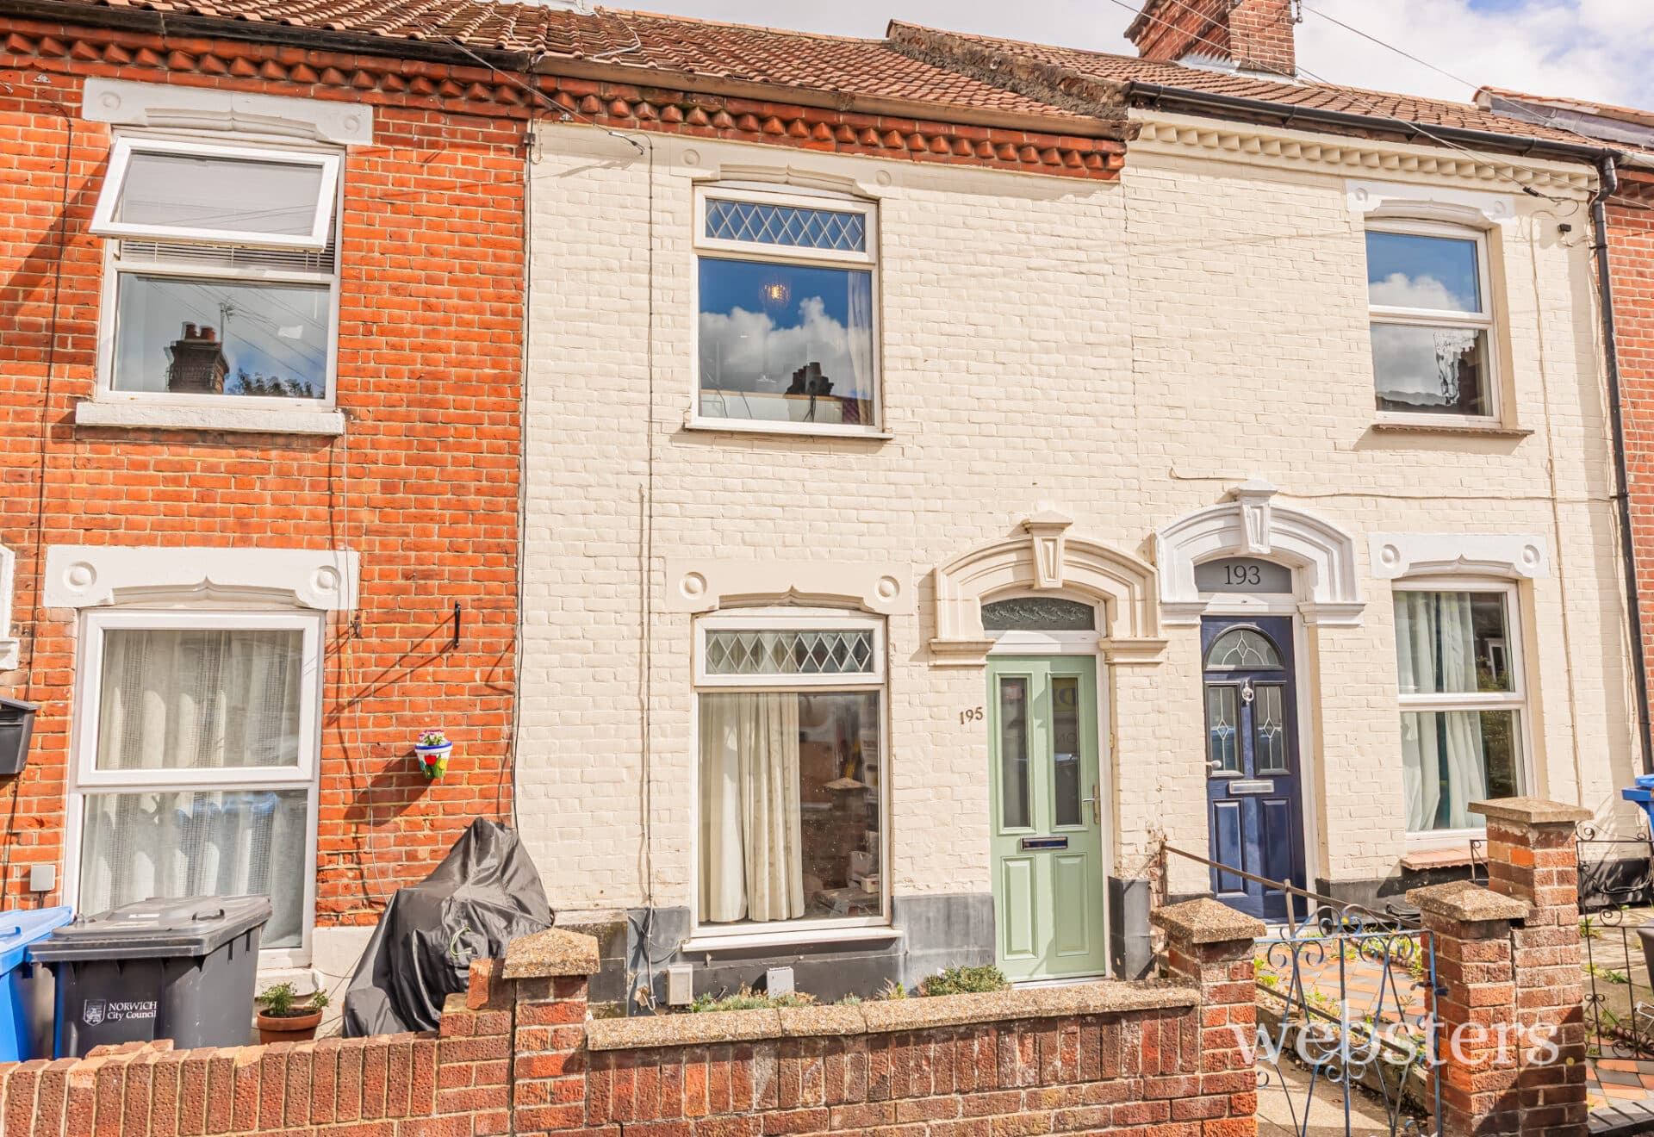
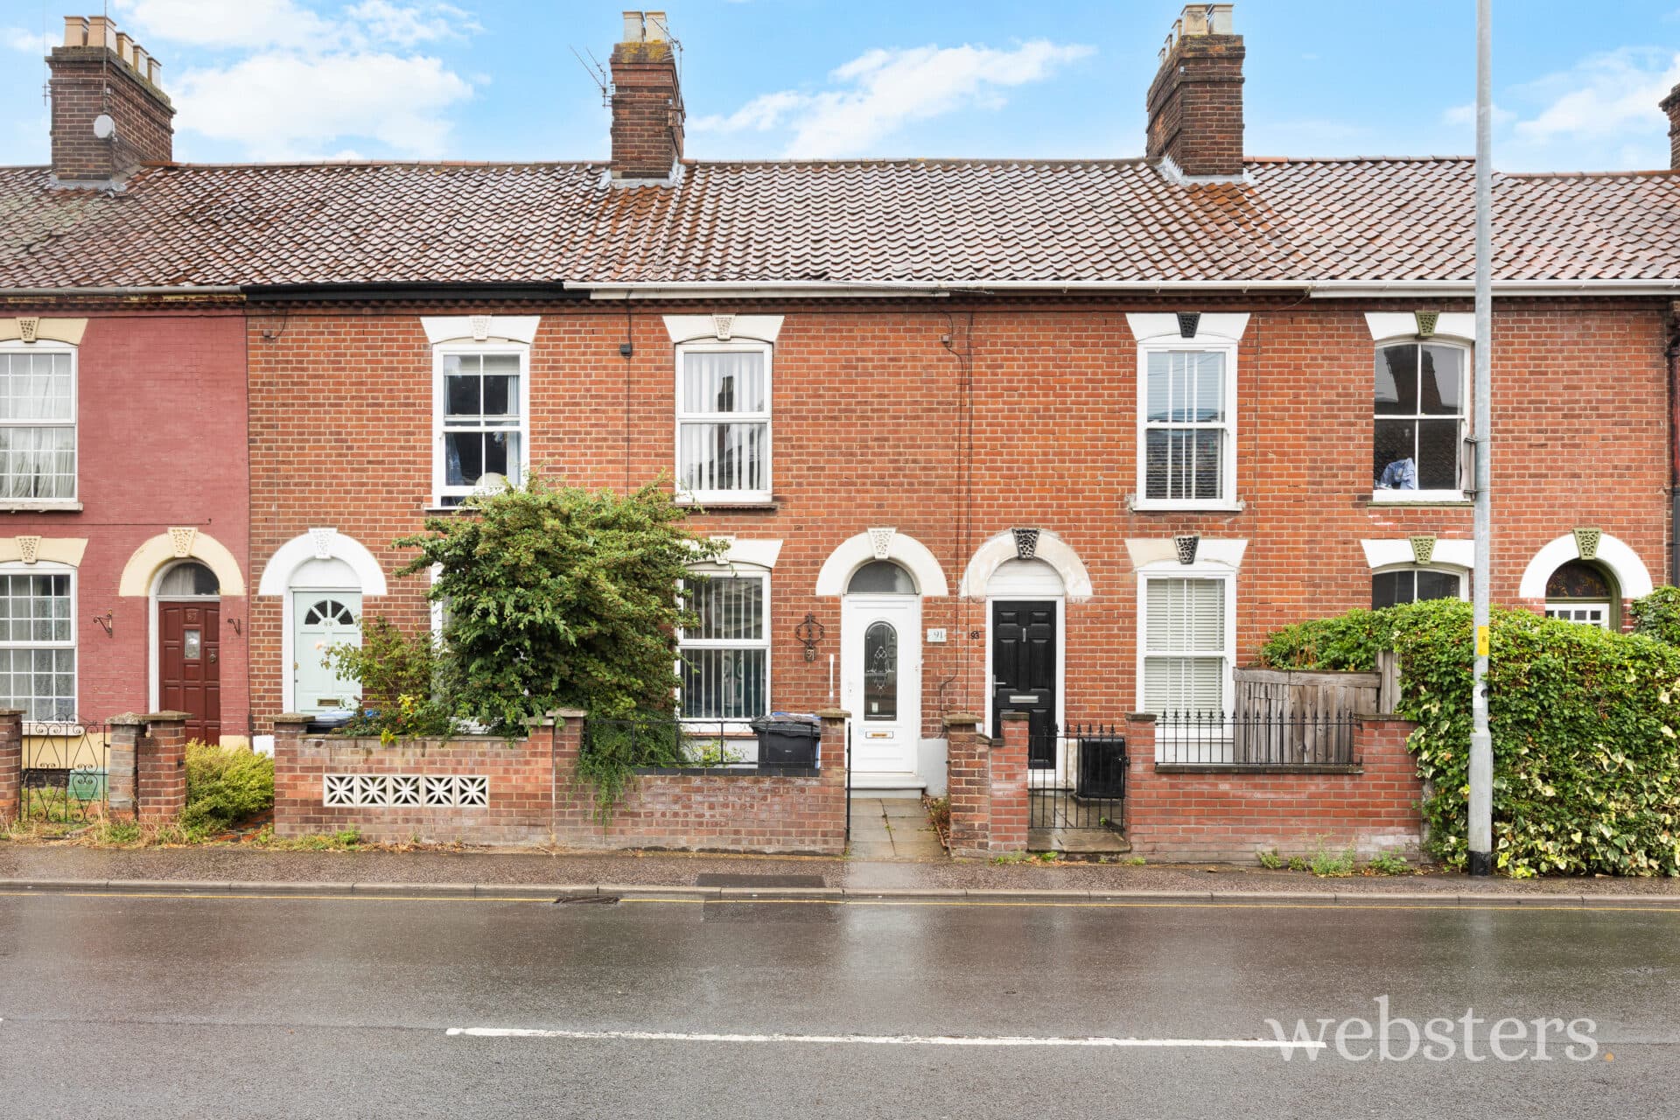
Description This well-presented end-of-terrace home offers bright, airy accommodation, ideal for first-time buyers or those looking to step onto the property ladder. The interior is tastefully finished with light, neutral décor throughout and includes a modern fitted kitchen designed for everyday living.
The entrance porch leads into a spacious open-plan sitting and dining room, enhanced by a feature archway that helps define the living and dining areas. An inner hall with an open-plan staircase connects seamlessly to the kitchen, creating a practical and sociable ground-floor layout.
Upstairs, the landing provides access to three separate bedrooms along with a contemporary shower room.
Externally, the property benefits from a generous off-road parking space to the front, while to the rear is an impressive approximately 85ft garden, enjoying a sunny aspect and offering excellent outdoor space for relaxing, entertaining or future landscaping.
Internal inspection is strongly recommended.
The accommodation comprises:-
Double glazed entrance door to:-
Entrance Lobby With parquet floor, small pane glazed door to:-
Through Lounge/Dining Room 33' 7" x 12' 6" (10.25m x 3.83m) (narrowing to 2.88m) With sub-dividing archway between the lounge and dining areas, front and rear aspect uPVC sealed unit double glazed windows, two radiators, timber effect laminate floor, built-in storage cupboard, coved ceilings, small pane glazed door to:-
Inner Lobby 10' 0" x 5' 1" (3.05m x 1.55m) Open plan carpeted stairs leading to the first floor with useful open storage beneath, central heating programmer, uPVC sealed unit double glazed window, radiator, coved ceiling, door to:-
Kitchen 8' 4" x 7' 8" (2.56m x 2.35m) Stainless steel single drainer sink unit inset to laminate worktop, four ring gas hob inset to worktop with glass splashback, steel finish chimney style hood above and built-in electric oven beneath, Bosch automatic washing machine, a range of gloss white J profile fitted units comprising base units, drawer chest and wall mounted cupboards, metallic finish power points, radiator, fitted vinyl flooring, uPVC sealed unit double glazed window, part double glazed door to garden.
First Floor
Landing With access hatch to loft space.
Bedroom 1 12' 8" x 11' 7" (3.88m x 3.54m) Radiator, fitted carpet, two front aspect uPVC sealed unit double glazed windows.
Bedroom 2 7' 7" x 6' 4" (2.33m x 1.95m) Radiator, fitted carpet, uPVC sealed unit double glazed window, coved ceiling.
Bedroom 3 Radiator, fitted carpet, uPVC sealed unit double glazed window, vaulted ceiling.
Shower Room White three piece suite comprising quadrant corner shower cubicle with electric Mira shower unit above, low level W.C., corner pedestal basin, towel radiator, ceramic tiled walls, inset ceiling light, built-in cupboard housing wall mounted combi gas fired boiler.
Outside Concreted front garden providing a good sized parking area, generous for one car. Path to the left side (gated and shared with 2 other properties, with brick store shed, a timber shed and a further gate leading to the rear garden. With paved and brick weave apron and then leading beyond to the rear with a mature flowering tree. The garden extends approximately 85' from the shed, enjoying a sunny aspect and is surprisingly quiet given its close proximity to the city.
Services Mains gas, water, electricity and drainage are available.
Local Authority/Council Tax Norwich City Council, City Hall, St Peter's Street, Norwich, NR2 1NH
Tel: 0344 980 3333
Tax Band: B
EPC Rating The Energy Rating for this property is C. A full Energy Performance Certificate is available on request.
Important Agent Note Intending purchasers will be asked to provide original Identity Documentation and Proof of Address before solicitors are instructed.
We Are Here To Help If your interest in this property is dependent on anything about the property or its surroundings which are not referred to in these sales particulars, please contact us before viewing and we will do our best to answer any questions you may have.