We tailor every marketing campaign to a customer’s requirements and we have access to quality marketing tools such as professional photography, video walk-throughs, drone video footage, distinctive floorplans which brings a property to life, right off of the screen.
Location Mundesley is a delightful coastal village which became popular with the Victorians when visitors were brought to the sea with the opening of the railway in 1889. The railway has long gone but blue flag sandy beaches, coloured beach huts, shallow rock pools and flint faced cottages characterise the village throughout the summer. The village is also a great starting point for country walks to include the coastal path with plenty of footpaths and circular routes. Close by the Southrepps Common is an important area for wildlife with woodland and wild flowers.
The bustling village centre has a variety of shops to include butchers, excellent greengrocer, ladies clothes shop, chemist, Spa and Tesco express, together with eateries, hotels and a pub. Mundesley also has its own medical centre, primary school and nine hole golf course founded in 1901. There is an adventure island crazy golf park close to the seafront and small maritime museum which is also the lookout of the National Coast Watch Institution.
Mundesley is ideally located for easy access to a number of key towns. The village is some 7.3 miles south east of Cromer, 5.6 miles north east of North Walsham with the nearest rail link, the Bittern Line, which runs between Sheringham and Norwich. The city of Norwich is just over 20 miles south west.
Description Originally constructed during Mundesley's Edwardian "Golden Age," Oakdene is a distinguished example of the grand villas that defined Cromer Road. Built as a high-status private residence to capture the era's demand for refined seaside living, this Arts & Crafts influenced property has since been thoughtfully reimagined into elegant apartments in the 1980's.
Retaining its imposing architectural character, Oakdene offers a unique blend of historic prestige and modern coastal convenience. Positioned on the gateway to "Poppyland," it stands as a testament to the village's heritage as a select retreat for the Victorian gentry.
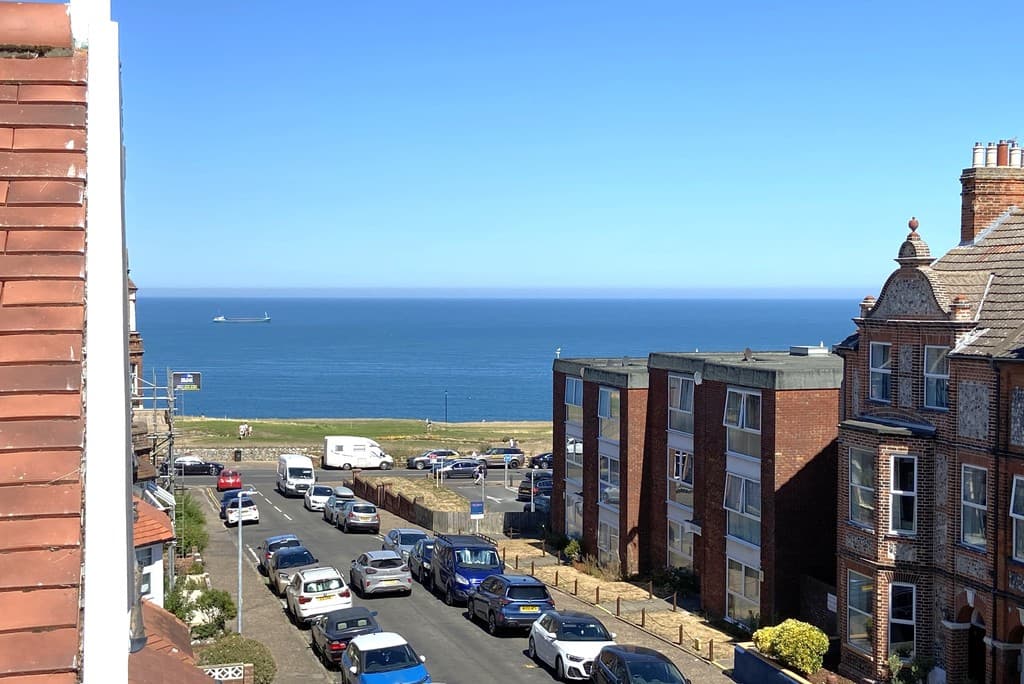
Number five, arranged over two floors offers pleasing and welcoming space with a well fitted kitchen/breakfast room fitted with Shaker style units, a generous sitting/dining room with fabulous views over cliff tops and to the sea plus two bedrooms on the first floor and a spacious bathroom with bath and separate shower cubicle. The south facing balcony at the rear has a south-westerly aspect and views over the communal grounds.
This is a fabulous opportunity to enjoy coastal living.
External Rear Stairs to the First Floor Balcony with entrance door to:
Reception Hall Radiator, timber effect laminate floor, ceiling cornice, built-in cloaks cupboard, carpeted stairs to the 2nd floor with half-landing and attractive balustrade, carpet.
Kitchen/Breakfast Room 13' 6" x 5' 9" (4.11m x 1.75m) (Rear Aspect) Stainless steel single drainer sink unit inset to laminate worktops, fitted cream shaker style fitted units comprising base cupboard and drawer units with work surface over, matching wall mounted cupboards, built-in steel finish electric oven with 4 ring ceramic AEG hob and integrated extractor hood above, tall cupboard, plumbing for automatic washing machine, space for fridge, wall mounted gas fired boiler which serves the central heating and hot water, tiled splashbacks, radiator, fitted breakfast bar.
Sitting/Dining Room 19' 1" x 12' 8" (8' 8" min)(5.82m x 3.86m) (Front Aspect) Impressive sea views, two radiators, fitted carpet, ceiling cornice & carpet.
Landing with painted balustrade and contrasting darkwood bannister rail, double glazed rooflight above half landing, carpet.
Bedroom 1 16' 9" x 8' 3" (5.11m x 2.51m) Radiator, fitted carpet, clifftop and sea views.
Bedroom 2 15' 11" x 5' 11" (4.85m x 1.8m) Radiator, fitted carpet, clifftop and sea views.
Bathroom with sloping eves White 4 piece suite comprising panelled bath with chrome mixer tap, hand held shower and tiled surround, separate glazed shower cubicle with Mira shower unit, handbasin with cabinet beneath, low level WC, wood effect vinyl flooring.
Outside The property is accessed from the rear via an external staircase and south-west facing balcony overlooking the rear garden.
The communal grounds extend around the front side and rear which are mainly lawned, with a brick pier entrance, shingle drive leading to visitor parking and an allocated space for flat 5. The current owners have been allowed a small shed in the grounds which is included in the sale.
Services Mains Gas Water and Electricity are available. Shared septic tank drainage - (costs included in service charge).
Tenure Leasehold
Term: 180 years from 1 October 1986 (141 years remaining)
Ground Rent: £25pa
Maintenace/Service Charge: £1,800 pa (£150 pcm) as of September 2025, to include water costs, septic tank and building insurance.
Holiday or subletting is not prevented under the terms of the lease.
Leasehold Properties Long residential leases often contain clauses which regulate the activities within individual properties for the benefit of all owners. Such regulated activities often (but not always) include keeping pets, subletting and running a business from home. If you have any specific questions about the lease of this property please ask a member of staff.
Local Authority/Council Tax North Norfolk District Council
Council Tax Band: A
EPC Rating The Energy Rating for this property is D. A full Energy Performance Certificate available on request.
Important Agent Note Intending purchasers will be asked to provide original Identity Documentation and Proof of Address before solicitors are instructed.
We Are Here To Help If your interest in this property is dependent on anything about the property or its surroundings which are not referred to in these sales particulars, please contact us before viewing and we will do our best to answer any questions you may have.