We tailor every marketing campaign to a customer’s requirements and we have access to quality marketing tools such as professional photography, video walk-throughs, drone video footage, distinctive floorplans which brings a property to life, right off of the screen.
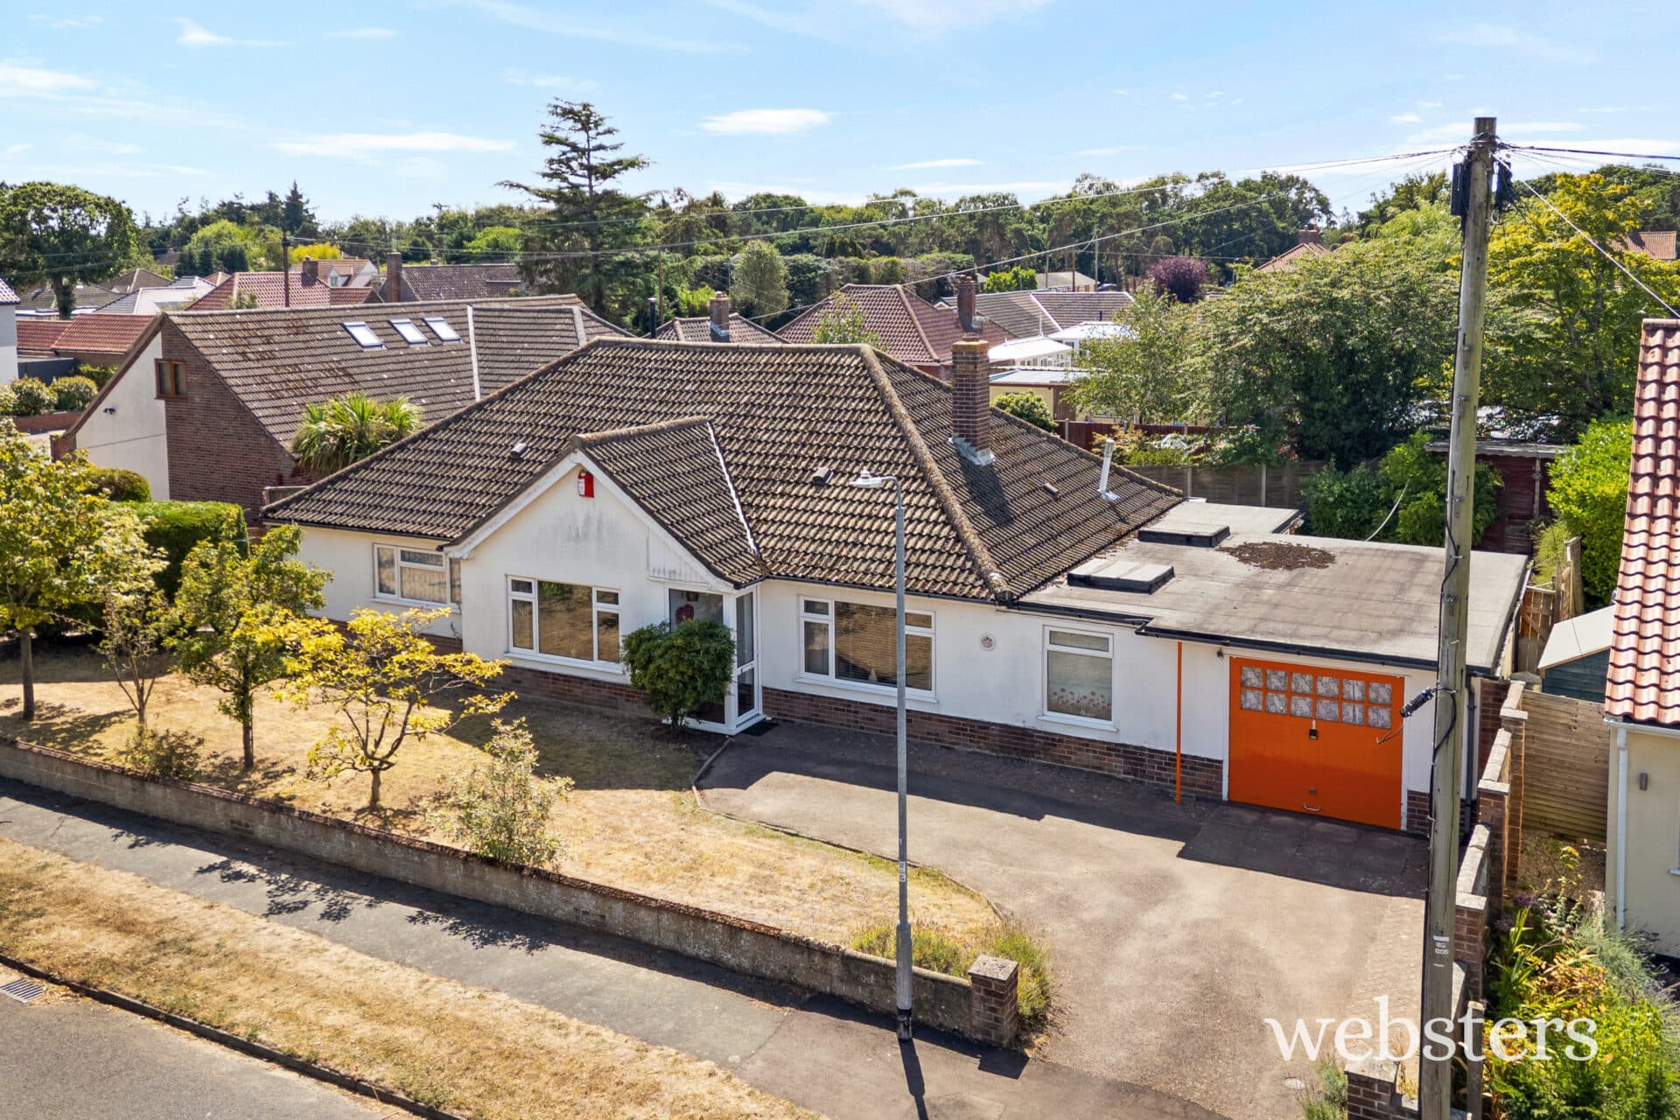
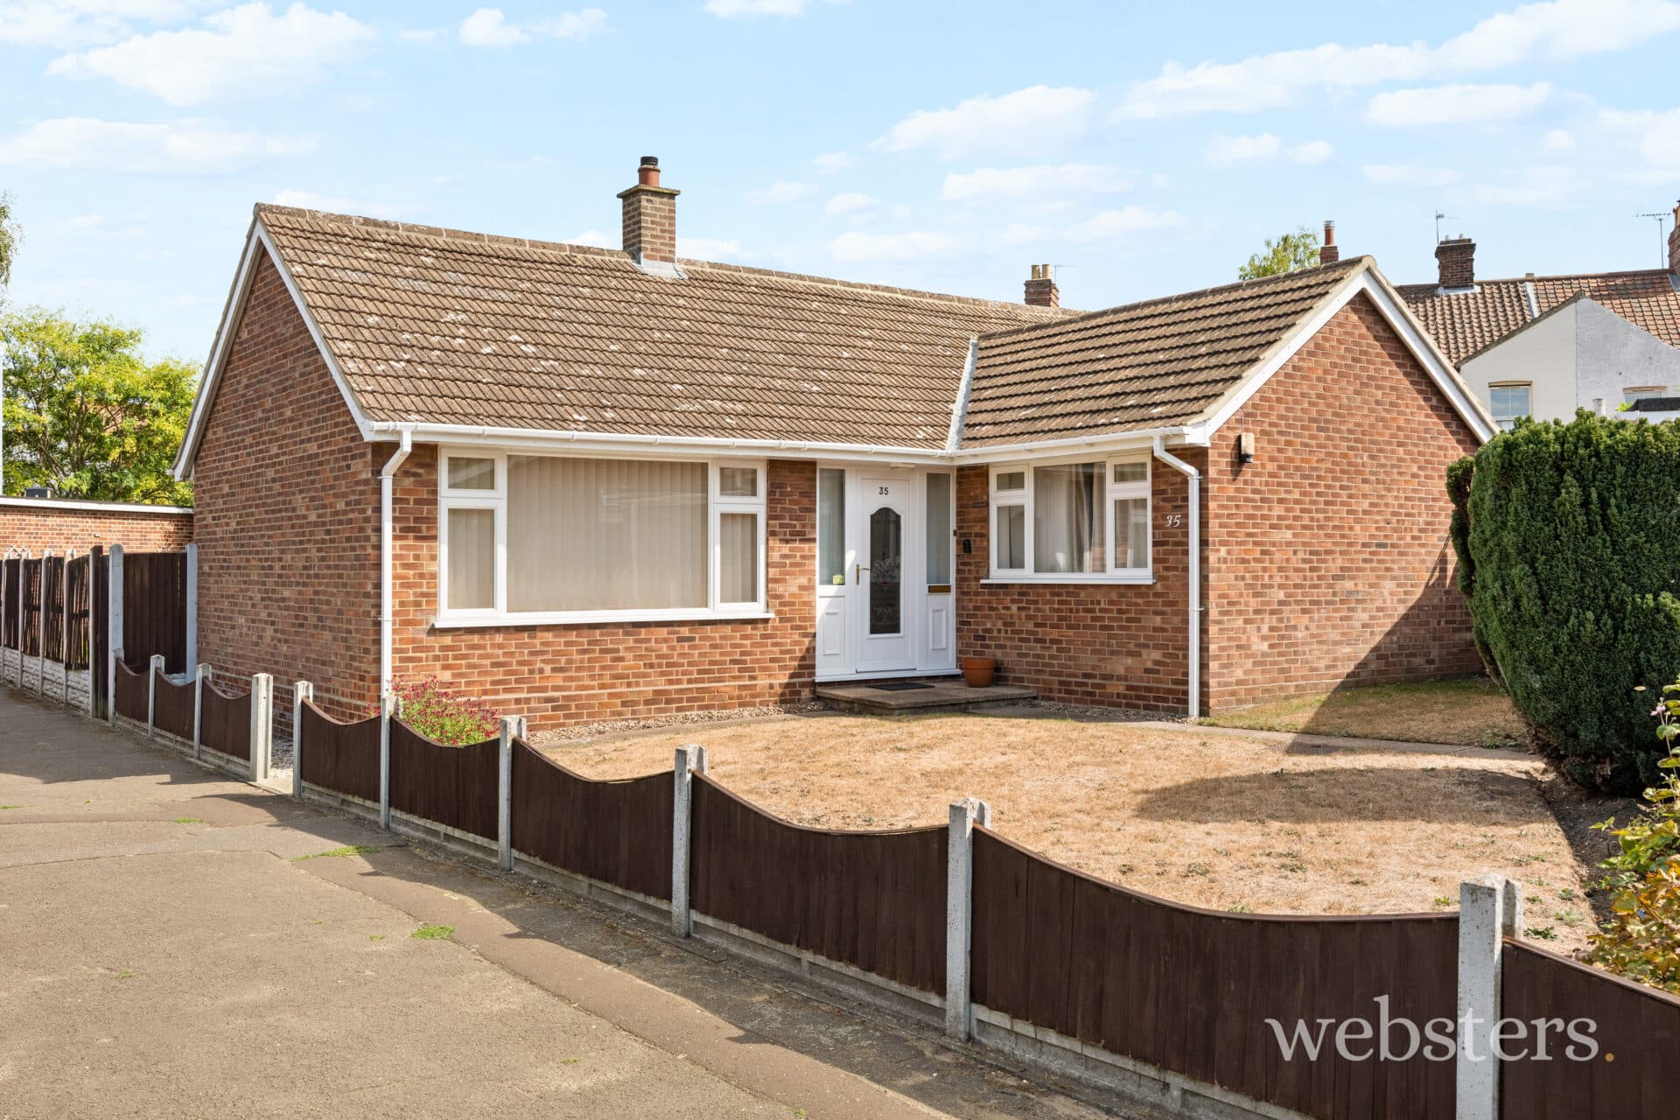
Guide Price: £350,000-£375,000. A beautifully renovated and thoughtfully extended two-bedroom semi-detached bungalow, offering stylish contemporary living, exceptional entertaining space and a versatile detached outbuilding, all set within a generous private plot in a sought-after Norwich location.
From the moment you enter, the quality and attention to detail are immediately apparent. The welcoming entrance hall provides access to all principal rooms, with two generous double bedrooms positioned either side of the hallway, creating an excellent sense of privacy and practicality.
To the right is Bedroom One, a well-proportioned double bedroom with ample space for a range of furniture, while Bedroom Two, positioned opposite, offers equally versatile accommodation and would make an ideal guest bedroom.
The newly fitted family bathroom provides a stylish and contemporary finish, complementing the extensive renovation carried out throughout the property.
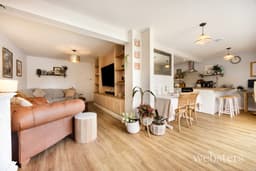
Continuing through the hallway, the property opens into an impressive open-plan living and entertaining space. The lounge provides a comfortable and inviting setting, complete with a bespoke built-in media wall, before flowing naturally through to the generous dining and study area. This versatile space is ideal for both everyday living and entertaining, with large French doors opening directly onto the rear garden and creating a wonderful connection between the indoor and outdoor spaces.
The accommodation then wraps around into the beautifully appointed modern kitchen, creating a practical U-shaped flow from the entrance hall through the living and dining areas and back into the kitchen. The kitchen has been finished to a high standard and features a comprehensive range of units and integrated appliances, including an induction hob and oven, fridge freezer, wine chiller, sink and dedicated utility storage cupboard.
The French doors from the dining area lead directly onto the garden, making the space particularly well suited to summer entertaining and alfresco dining.
Outside, the property continues to impress. The generous private garden has been thoughtfully landscaped to provide several distinct areas for relaxation and entertaining. A substantial porcelain-paved patio creates an excellent seating and barbecue area immediately adjoining the house, before leading onto a lawned section and further towards the rear of the garden.
At the far end is a fantastic outside bar and additional patio seating area, providing a superb space for entertaining guests throughout the year. The garden also benefits from power and lighting, adding further practicality and making it possible to enjoy the outdoor space well into the evening.
A particular highlight is the impressive, versatile outbuilding, which offers far more than traditional garden storage. Complete with its own modern shower room, this substantial space could provide excellent accommodation for guests, a home office, gym, studio, games room or private entertaining space, subject to any necessary permissions.
The garden and patio areas have been designed with entertaining very much in mind, while the property's generous driveway provides ample off-road parking to the front.
Having undergone a comprehensive renovation, including new electrics, a new boiler, new radiators, a new kitchen and new bathroom, this is a property where the hard work has already been done.
Disclaimer
Websters is a member of Propertymark and The Property Ombudsman Service. Neither Websters nor its representatives provide any warranty or representation regarding the property on behalf of ourselves or the seller. These particulars are for guidance only and do not form part of any offer or contract.
Leasehold details, including service charges and ground rent, should be confirmed by your legal adviser. Measurements, plans, photographs and descriptions are approximate and for illustration only. It should not be assumed the property has all required planning permissions, building regulation approvals or other consents. Services, fixtures and fittings have not been tested and buyers should verify these independently.
Anti-money laundering checks are required for all buyers and sellers and are carried out by our partner Coadjute via a secure link once an offer is accepted (subject to contract). A non-refundable fee of £45 + VAT per person applies.