We tailor every marketing campaign to a customer’s requirements and we have access to quality marketing tools such as professional photography, video walk-throughs, drone video footage, distinctive floorplans which brings a property to life, right off of the screen.
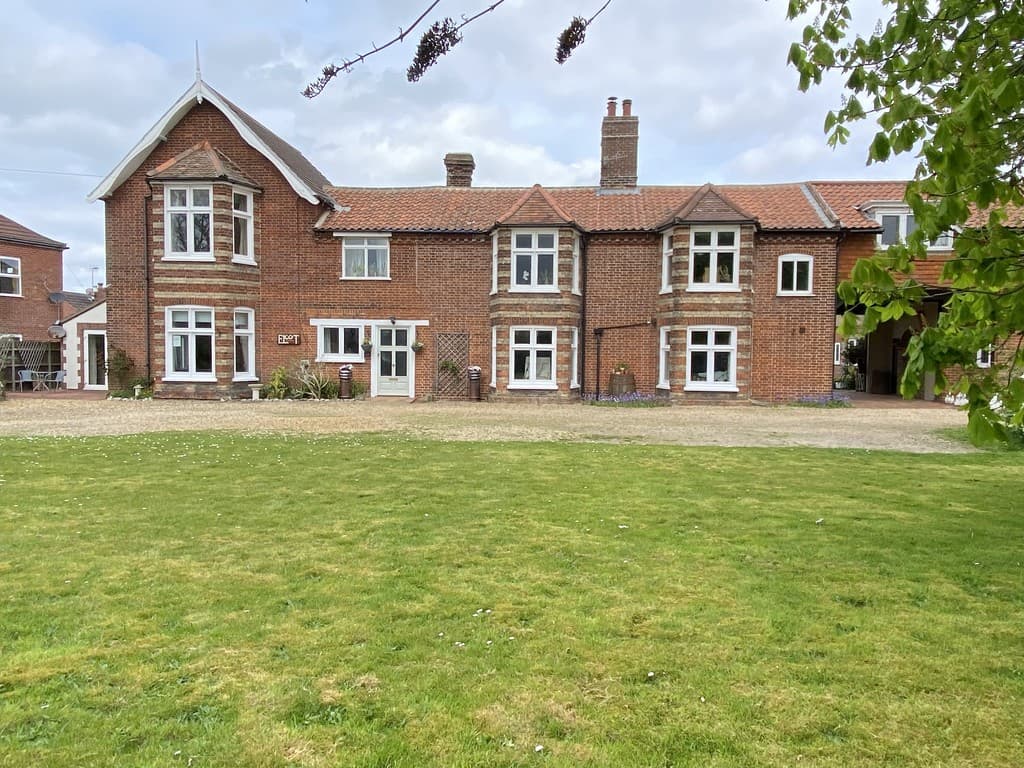
Signature by Websters presents this substantial detached modern (1980's) family home, extending to almost 2,200 sq ft and offering exceptionally versatile accommodation. Ideal for modern family living, the property also presents excellent potential for multi-generational occupation or the creation of substantial self-contained annexe accommodation (subject to the necessary consents), complemented by an outstanding range of detached outbuildings.
HOUSE
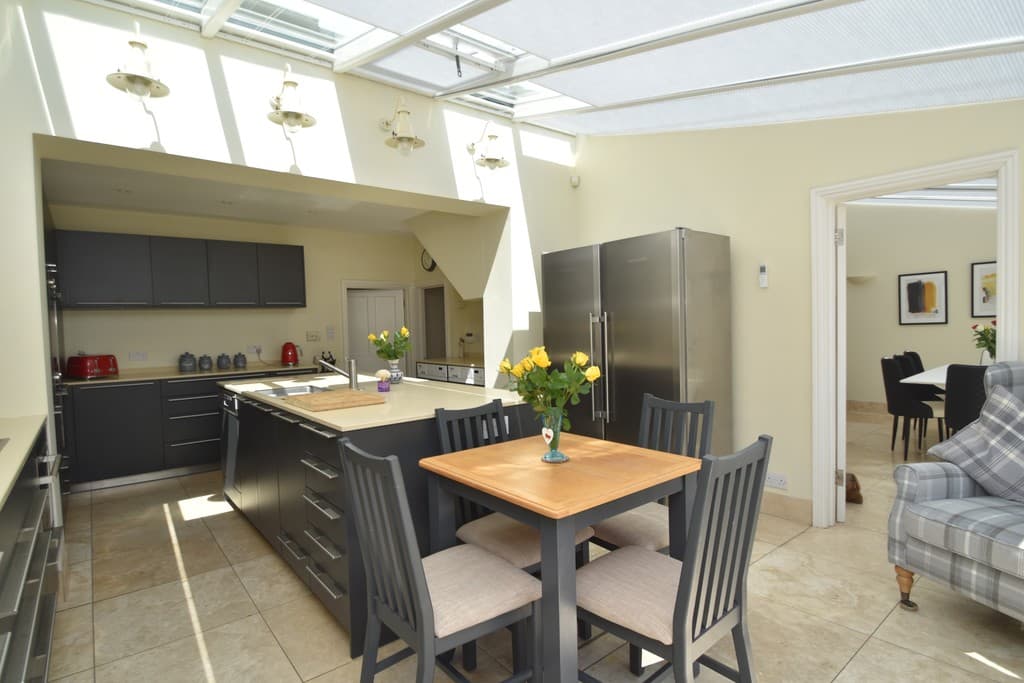
The welcoming entrance hall leads to a superb L-shaped kitchen and dining room, forming the heart of the home. Designed for everyday living and entertaining, this impressive space incorporates a contemporary fitted kitchen with generous storage and work surfaces. Further ground floor accommodation includes a study, shower room and an excellent bedroom suite with an en suite shower room, dressing area, air conditioning and French doors opening onto the rear garden.
The first floor offers four further bedrooms, including a spacious principal bedroom with air conditioning, an en suite shower room and large walk-in wardrobe. Three additional bedrooms are served by a well-appointed family bathroom, providing flexible accommodation for families and guests.
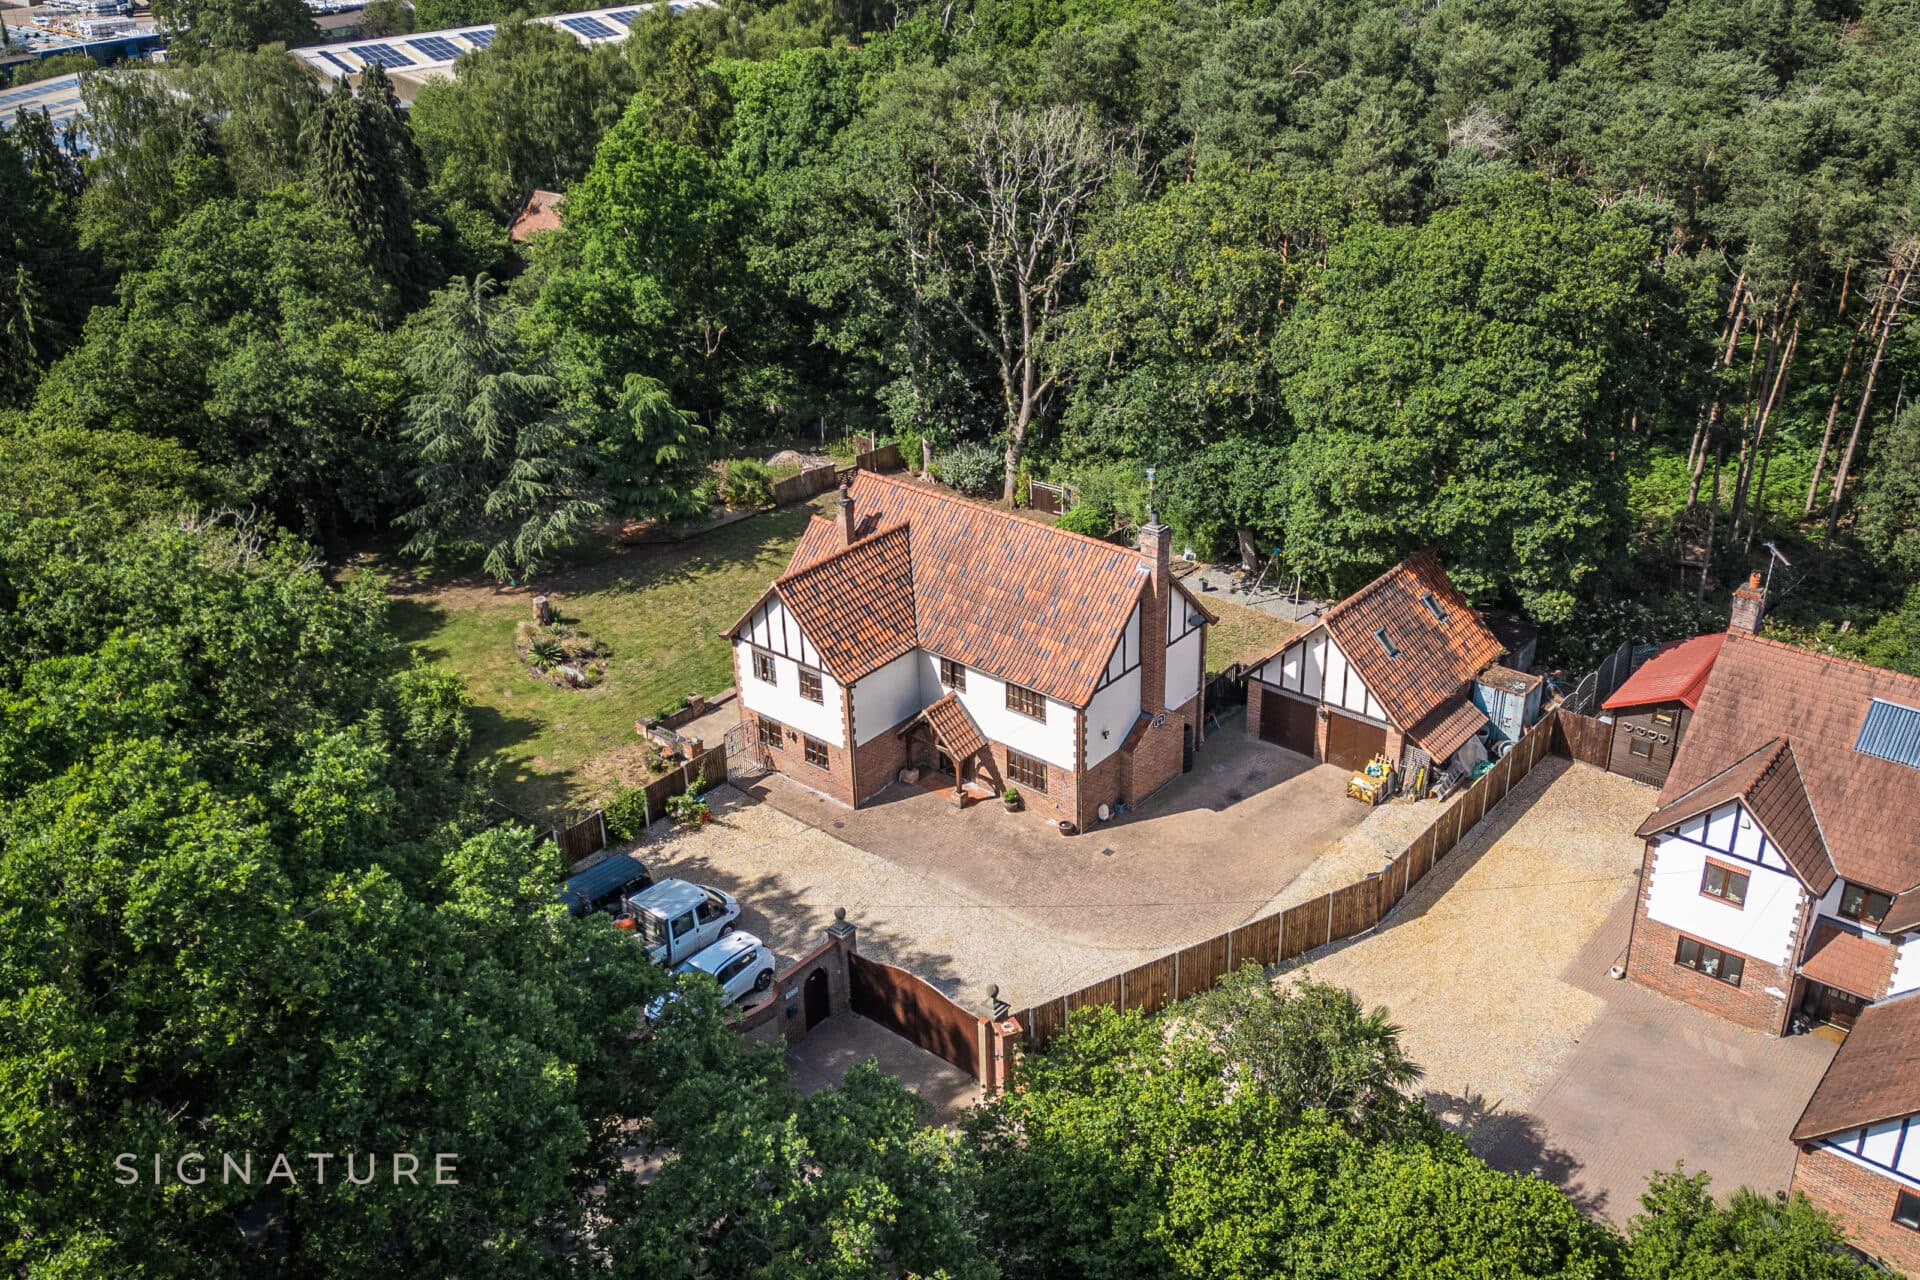
A particular feature is the exceptional detached outbuilding, comprising a substantial 31'4 x 18'3 workshop with three-phase electricity and air conditioning, ideal for hobbyists, storage or business use, together with an 18'9 x 15'5 double garage and a versatile 17'11 x 9'11 studio with three-phase electricity, perfect as a home office, gym or creative workspace. Collectively, these adaptable spaces further enhance the property's flexibility and strengthen its potential for annexe accommodation, home working or a variety of commercial and lifestyle uses, subject to the necessary consents.
OUTSIDE
Approached via a shared driveway and set well back from the road, Highlands enjoys an appealing sense of privacy and seclusion, with its established setting creating an attractive first impression from the moment of arrival. A generous area of off-road parking provides ample space for several vehicles and leads directly to the garage, offering secure parking, practical storage or excellent potential for workshop space, depending on individual requirements.
The front garden has been thoughtfully designed to provide year-round interest, with areas of established planting and mature borders creating a welcoming approach. A productive kitchen garden offers the opportunity to cultivate fresh fruit, vegetables and herbs, providing an attractive feature for those who enjoy gardening and embracing a more sustainable lifestyle.
To the rear, the beautifully enclosed garden provides a peaceful and private retreat, offering an ideal setting for both relaxation and entertaining. A generous terrace immediately adjoins the property, creating a seamless extension of the internal living space and providing the perfect spot for outdoor dining, morning coffee or evening drinks during the warmer months. Beyond, the garden enjoys a delightful backdrop of established planting, with well-maintained areas offering plenty of space for children to play, keen gardeners to indulge their passion, or simply to enjoy the tranquillity of this delightful outdoor environment throughout the changing seasons.
LOCATION
Highlands occupies an excellent position within the thriving market town of North Walsham, offering an enviable blend of everyday convenience and the relaxed lifestyle for which North Norfolk is so highly regarded. Rich in history and character, the town provides an impressive range of independent shops, cafés, restaurants, supermarkets and essential amenities, all complemented by a welcoming community atmosphere and an excellent selection of schooling, healthcare and leisure facilities.
The area is exceptionally well connected, with North Walsham railway station providing regular services to Norwich and Sheringham, while the nearby A140 and A149 offer convenient road links across the county. Norwich, with its vibrant cultural scene, extensive shopping, acclaimed restaurants and international airport, is within comfortable commuting distance.
The property is perfectly placed to enjoy the very best of the North Norfolk lifestyle. The unspoilt beaches of Mundesley, Bacton, Cromer and Overstrand are all within easy reach, offering miles of golden sands, scenic coastal walks and breathtaking sea views. The nearby Norfolk Broads National Park provides an outstanding setting for sailing, paddleboarding, walking and wildlife, while the surrounding countryside is interwoven with quiet lanes, charming villages and an abundance of recreational opportunities.
Combining the charm of a traditional market town with outstanding access to the celebrated North Norfolk coast, the Broads and the city of Norwich, Highlands presents an exceptional opportunity to enjoy a lifestyle defined by convenience, natural beauty and enduring appeal.
SERVICES CONNECTED
Mains water
Mains drainage
Mains electricity
Gas fired central heating
FTTP (broadband)
COUNCIL TAX
Local Authority: North Norfolk, Band F
TENURE
Freehold: NK291462
ENERGY PERFORMANCE RATING
Rating C, Ref: 9236-3523-8600-0953-4292
To retrieve the Energy Performance Certificate for this property please visit https://find-energy-certificate.service.gov.uk/find-a-certificate/search-by-reference-number and enter in the above reference number. Alternatively, the full certificate can be obtained through Websters..
WHATTHREEWORDS
///parkway.eyelash.suitably
Disclaimer
Websters is a member of Propertymark and The Property Ombudsman Service. Neither Websters nor its representatives provide any warranty or representation regarding the property on behalf of ourselves or the seller. These particulars are for guidance only and do not form part of any offer or contract.
Leasehold details, including service charges and ground rent, should be confirmed by your legal adviser. Measurements, plans, photographs and descriptions are approximate and for illustration only. It should not be assumed the property has all required planning permissions, building regulation approvals or other consents. Services, fixtures and fittings have not been tested and buyers should verify these independently.
Anti-money laundering checks are required for all buyers and sellers and are carried out by our partner Coadjute via a secure link once an offer is accepted (subject to contract). A non-refundable fee of £45 + VAT per person applies.