We tailor every marketing campaign to a customer’s requirements and we have access to quality marketing tools such as professional photography, video walk-throughs, drone video footage, distinctive floorplans which brings a property to life, right off of the screen.
This impressive, newly built detached Persimmon home was completed approximately two years ago and offers over 1,700 sq ft of beautifully appointed accommodation arranged over three floors. With approximately eight years remaining on the NHBC warranty, the property combines the reassurance of a modern build with a high level of specification, thoughtful design and exceptional attention to detail throughout. Positioned within a quiet cul-de-sac, the property enjoys a particularly attractive setting, fronting directly onto open green space and meadowland.
ACCOMMODATION
The ground floor provides an impressive sense of space and flow, centred around a welcoming entrance hall with seamless herringbone flooring continuing throughout. The contemporary fitted kitchen/dining room forms a superb social space, complemented by a separate utility room with direct access to the rear garden. A versatile snug provides an ideal home office, playroom or additional reception space, while the generous lounge features doors opening directly onto the garden. A stylish cloakroom completes the ground floor.
The first floor provides four bedrooms, including the main bedroom positioned to the rear and enjoying the attractive outlook, together with a private en-suite shower room. Three further bedrooms are served by a well-appointed family bathroom. The second floor is dedicated to an exceptional principal bedroom, extending across the full width of the property and incorporating a luxurious en-suite, creating a superb private suite with an elevated outlook.
OUTSIDE
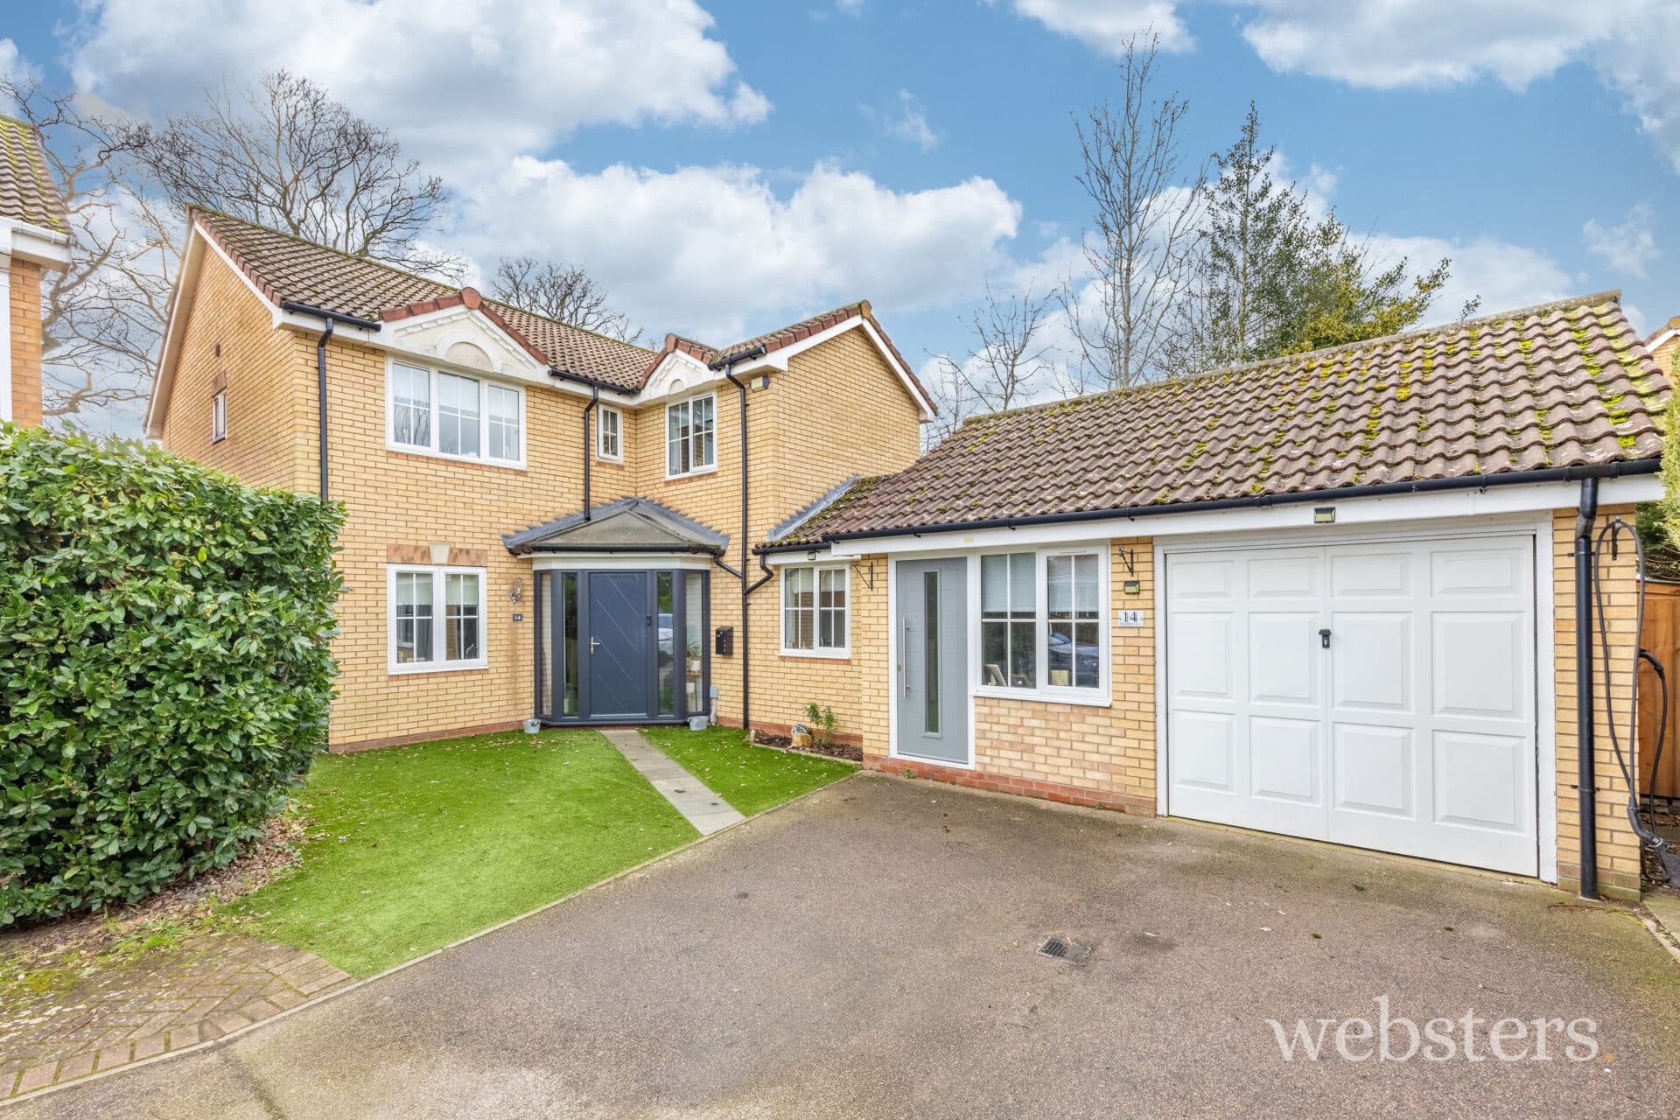
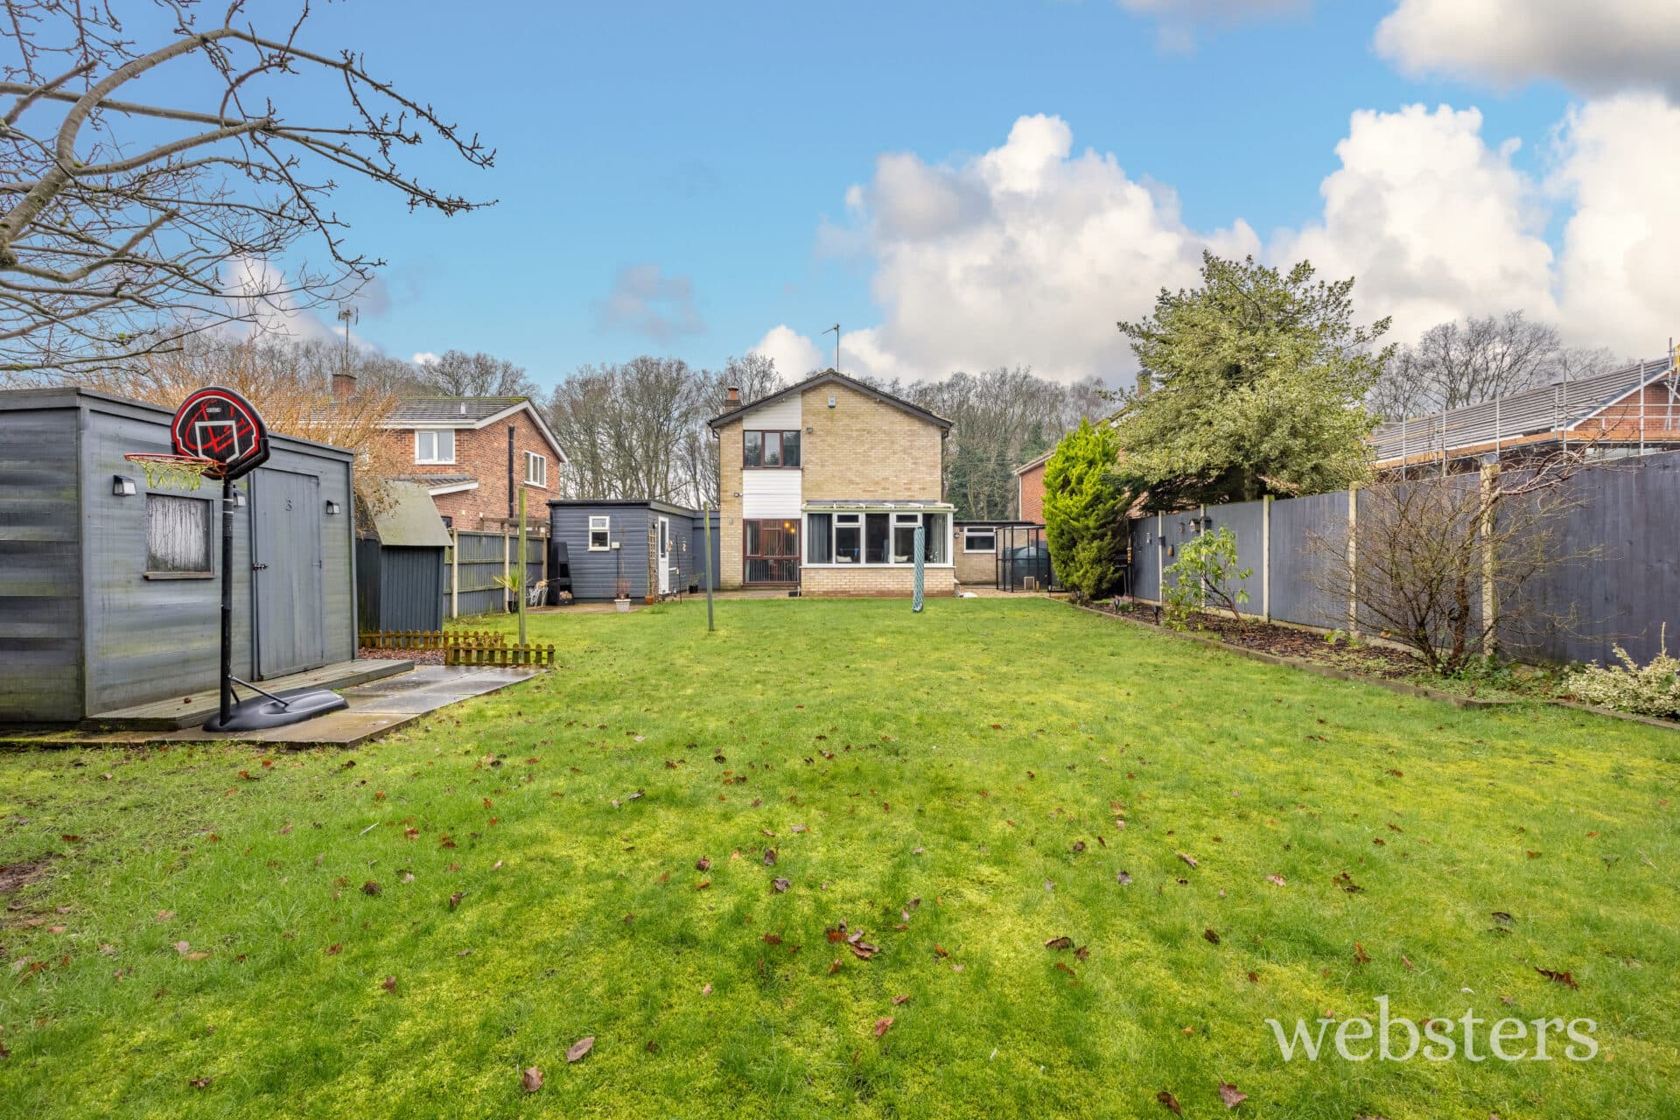
Outside, the property continues to impress, with a large and particularly private rear garden arranged with a substantial terrace and lawn, providing an excellent setting for outdoor entertaining and family life. The property's position provides superb views across adjoining green space and meadowland, creating an attractive outlook rarely associated with modern developments. To the front, ample off-road parking accommodates approximately four to six vehicles, in addition to the substantial detached double garage, providing excellent storage and further potential for a range of uses.
LOCATION
Loggers Drive occupies a desirable position within a quiet residential setting in Hellesdon, a popular and well-established suburb situated approximately three miles north-west of Norwich city centre. The property benefits from a particularly attractive position within the development, fronting onto open green space and meadowland and enjoying an attractive outlook, while everyday amenities are readily accessible within the surrounding area.
Hellesdon provides a wide range of local facilities, including shops, supermarkets, schools, healthcare services, leisure facilities and regular bus services into Norwich. The nearby villages and suburbs of Drayton, Horsford and Old Catton further extend the choice of amenities, while Norwich itself provides an extensive selection of independent shops, boutiques, restaurants, cafés, bars, cultural attractions and entertainment.
For commuters, the property is particularly well positioned for access to Norwich and the wider road network. The Northern Distributor Road (A1270) provides convenient connections towards the A47, A11 and Norwich International Airport, while the city centre and Norwich railway station are readily accessible. The surrounding area also offers excellent opportunities for recreation, with numerous parks, open spaces and countryside walks nearby.
Combining a quiet cul-de-sac setting, superb views over adjoining meadowland, substantial modern accommodation and excellent connectivity, Loggers Drive represents an exceptional contemporary family home, offering the scale and flexibility of a substantial five-bedroom property with the benefits and reassurance of a recently constructed home.
Disclaimer
Websters is a member of Propertymark and The Property Ombudsman Service. Neither Websters nor its representatives provide any warranty or representation regarding the property on behalf of ourselves or the seller. These particulars are for guidance only and do not form part of any offer or contract.
Leasehold details, including service charges and ground rent, should be confirmed by your legal adviser. Measurements, plans, photographs and descriptions are approximate and for illustration only. It should not be assumed the property has all required planning permissions, building regulation approvals or other consents. Services, fixtures and fittings have not been tested and buyers should verify these independently.
Anti-money laundering checks are required for all buyers and sellers and are carried out by our partner Coadjute via a secure link once an offer is accepted (subject to contract). A non-refundable fee of £45 + VAT per person applies.