We tailor every marketing campaign to a customer’s requirements and we have access to quality marketing tools such as professional photography, video walk-throughs, drone video footage, distinctive floorplans which brings a property to life, right off of the screen.
HOUSE
Constructed in 2021 and extending to approximately 3,500 sq ft (including the garage), this exquisite four-bedroom detached residence has been thoughtfully designed to deliver exceptional contemporary living, combining striking architecture with uncompromising quality throughout. Beautifully proportioned accommodation is finished to an outstanding specification, with every detail carefully considered.
The ground floor has been designed for modern family life and entertaining, featuring expansive open-plan living spaces filled with natural light and complemented by individually zoned underfloor heating for personalised comfort. At the heart of the home is a magnificent bespoke kitchen with natural granite worktops, integrated AEG appliances and seamless access to the principal living areas. A feature wood-burning stove provides a welcoming focal point, while imported stone and premium finishes reflect the exceptional craftsmanship throughout.
A stunning glazed staircase rises to an impressive galleried landing with contemporary glass balustrades, leading to four beautifully appointed bedrooms. The luxurious principal suite enjoys air conditioning, a sumptuous en suite and generous dressing space, while the remaining bedrooms are equally well presented, with elegant en suites featuring exquisite Breeze Stone sanitaryware and fittings, creating boutique hotel-inspired accommodation.
Set across two beautifully designed floors, this exceptional home balances style, comfort and practicality. Offering flexible four/five-bedroom accommodation and finished to an exacting standard rarely found in modern homes, it presents a superb opportunity for discerning buyers seeking luxury without compromise.
OUTSIDE
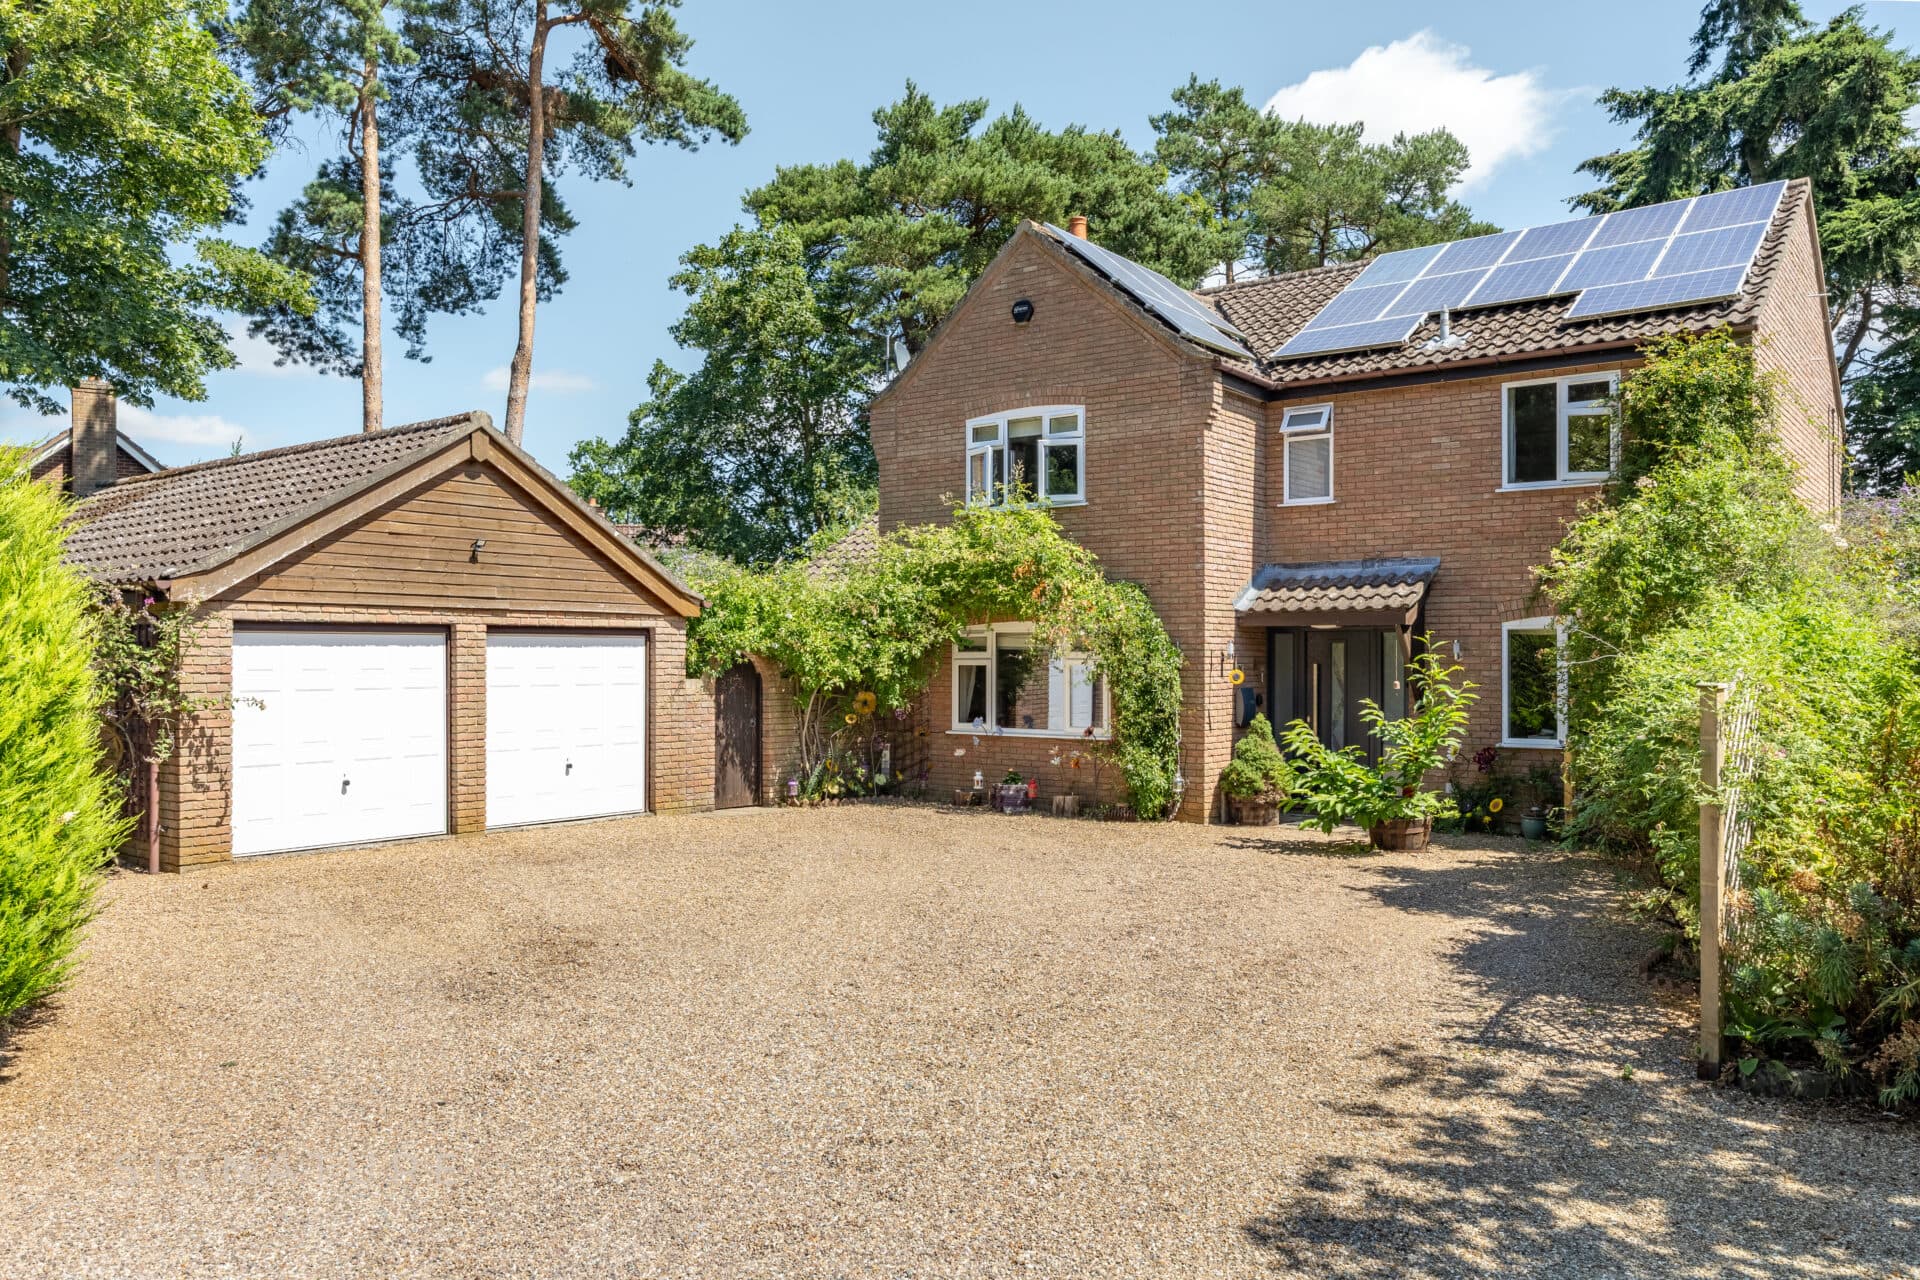
Set well back from the road, the property is approached via an impressive remote-controlled sliding entrance gate, opening onto an expansive private driveway that provides ample off-road parking for multiple vehicles. A detached double garage offers excellent storage and secure parking, complemented by the convenience of an EV charging point, ensuring the property is perfectly equipped for modern family living. The generous frontage creates an immediate sense of privacy and exclusivity, enhancing the property's striking first impression.
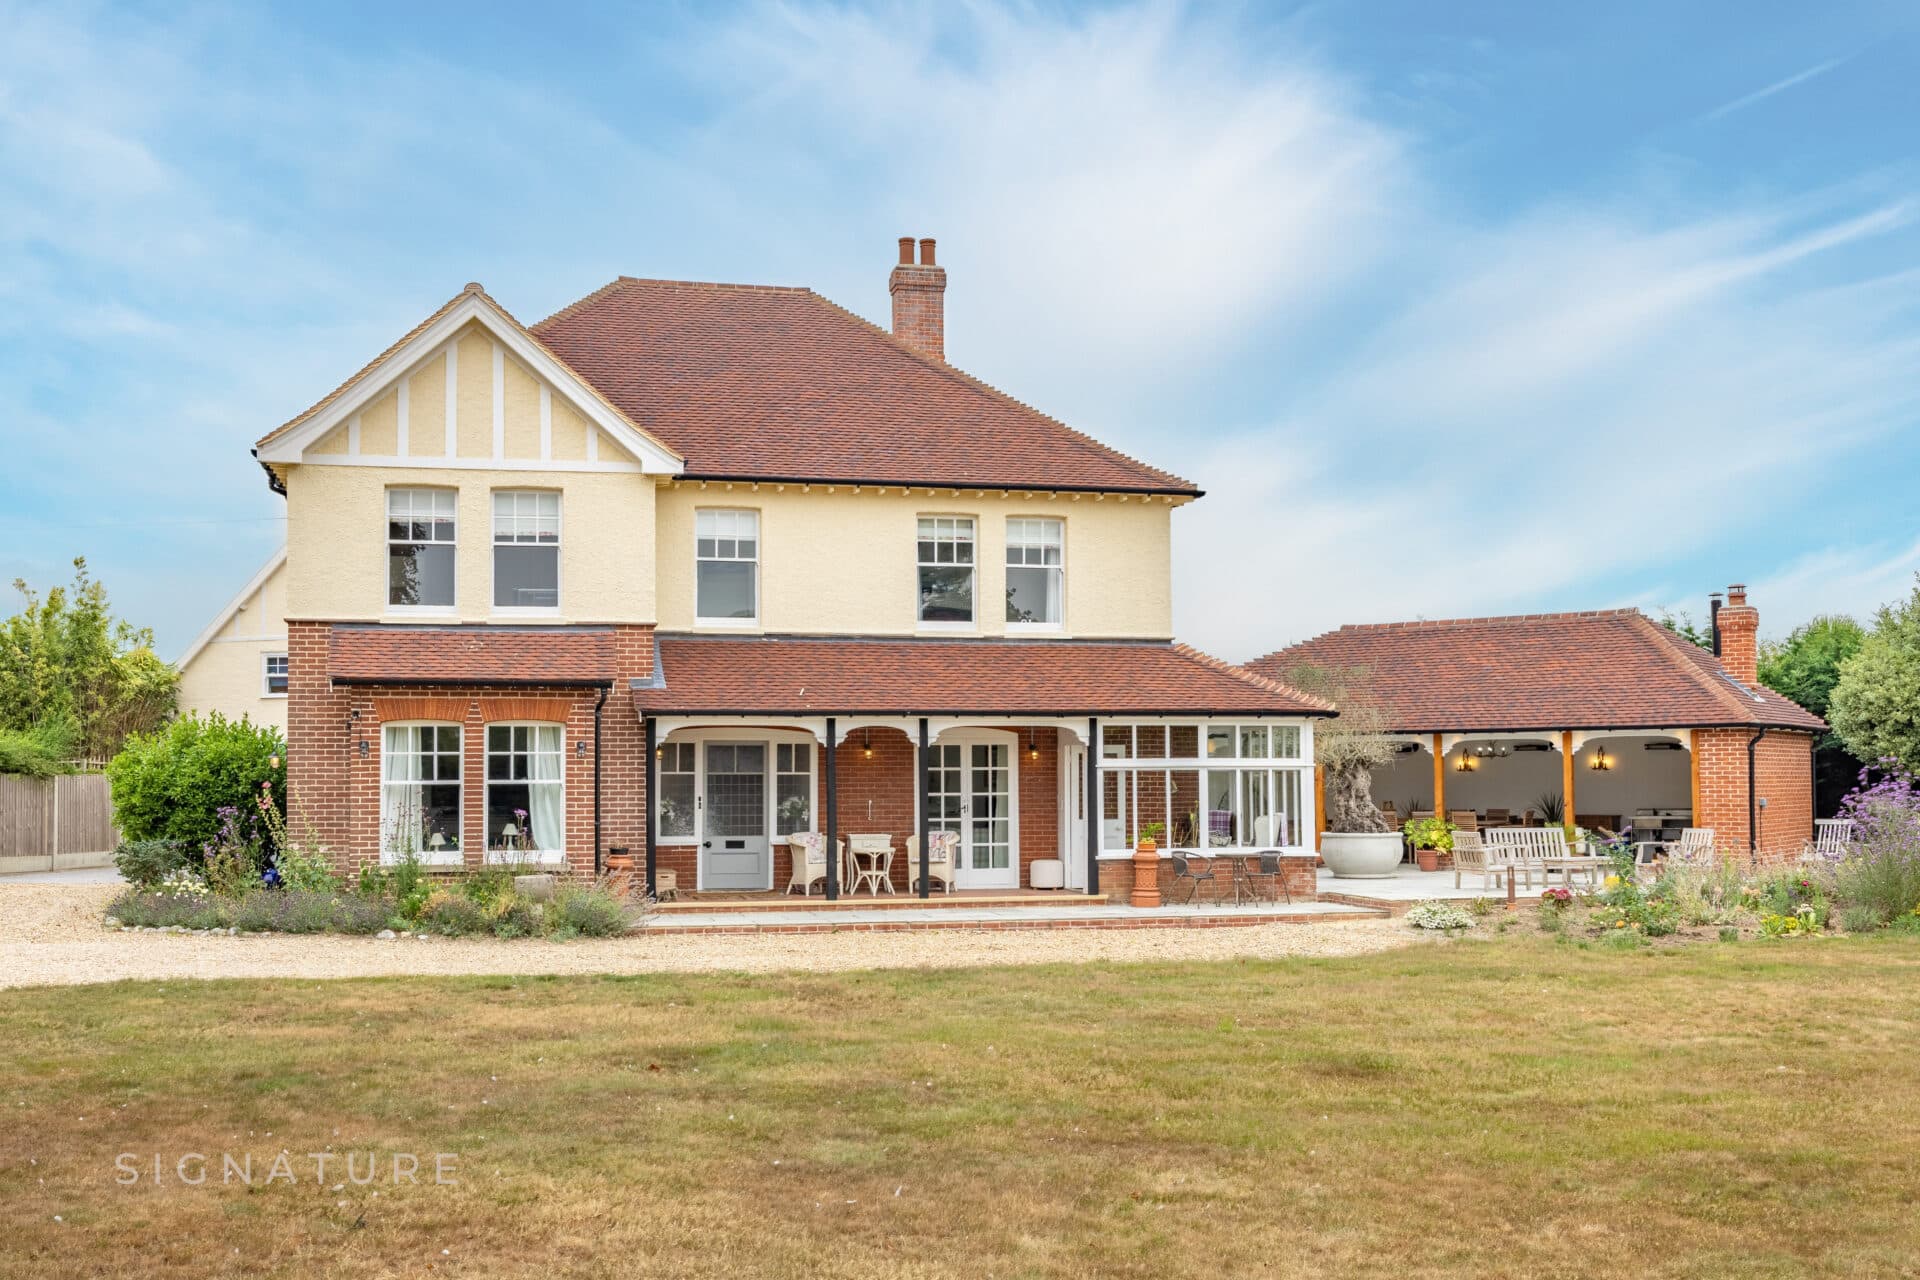
To the rear, the beautifully landscaped garden has been thoughtfully designed to create an exceptional outdoor environment, with generous areas of lawn framed by establishing planting and well-defined borders. A spacious terrace extends seamlessly from the rear of the house, providing the ideal setting for al fresco dining, summer entertaining or simply relaxing whilst overlooking the gardens. The recently erected outdoor kitchen forms a superb focal point, creating an impressive space for hosting family and friends throughout the warmer months.
Benefiting from a wonderfully sunny aspect, the garden is a true sun trap, allowing sunlight to be enjoyed from morning through to evening. The outdoor space connects effortlessly with the interior via bi-fold doors from the living room, creating a seamless transition between inside and out. Beautifully presented and designed with both entertaining and everyday family life in mind, the gardens provide a private and tranquil setting that perfectly complements this exceptional home.
LOCATION
Occupying a sought-after position within the highly regarded Broadland village of Horsford, 181 Holt Road enjoys the perfect balance of countryside surroundings and everyday convenience whilst benefiting from excellent communications. The village offers a wide range of amenities including shops, cafés, schooling, healthcare facilities and a popular public house, creating a thriving community atmosphere, yet remaining just a short distance from the city of Norwich.
Horsford is surrounded by attractive woodland and open countryside, with numerous walking, cycling and bridle paths providing exceptional opportunities to enjoy the natural landscape. Nearby Horsford Woods, one of Norfolk's largest ancient woodlands, offers peaceful trails throughout the seasons, while the beautiful North Norfolk coastline, renowned for its sandy beaches, nature reserves and picturesque villages, is easily reached for days by the sea.
The location is exceptionally well connected, offering swift access to Norwich International Airport, the Northern Distributor Road and the A140, placing Norwich city centre within easy reach. The city provides an outstanding selection of independent and national retailers, acclaimed restaurants, theatres, cultural attractions and excellent educational establishments, ensuring every lifestyle requirement is well catered for.
Combining the charm of village living with outstanding connectivity, Horsford continues to be one of the area's most desirable residential locations. Whether embracing the tranquillity of the surrounding countryside, exploring the nearby coast or enjoying the cultural and commercial amenities of Norwich, this superb setting offers an enviable lifestyle in one of Norfolk's most sought-after locations.
SERVICES CONNECTED
Mains water
Mains drainage
Mains electricity
Mains gas
COUNCIL TAX
Local Authority: Broadland, Band F
TENURE
Freehold: NK452425
ENERGY PERFORMANCE RATING
Rating A. Ref: 5430-3932-7009-0272-0202
To retrieve the Energy Performance Certificate for this property please visit https://find-energy-certificate.service.gov.uk/find-a-certificate/search-by-reference-number and enter in the above reference number. Alternatively, the full certificate can be obtained through Websters..
WHATTHREEWORDS
//deflation.kneeled.fencing
Disclaimer
Websters is a member of Propertymark and The Property Ombudsman Service. Neither Websters nor its representatives provide any warranty or representation regarding the property on behalf of ourselves or the seller. These particulars are for guidance only and do not form part of any offer or contract.
Leasehold details, including service charges and ground rent, should be confirmed by your legal adviser. Measurements, plans, photographs and descriptions are approximate and for illustration only. It should not be assumed the property has all required planning permissions, building regulation approvals or other consents. Services, fixtures and fittings have not been tested and buyers should verify these independently.
Anti-money laundering checks are required for all buyers and sellers and are carried out by our partner Coadjute via a secure link once an offer is accepted (subject to contract). A non-refundable fee of £45 + VAT per person applies.