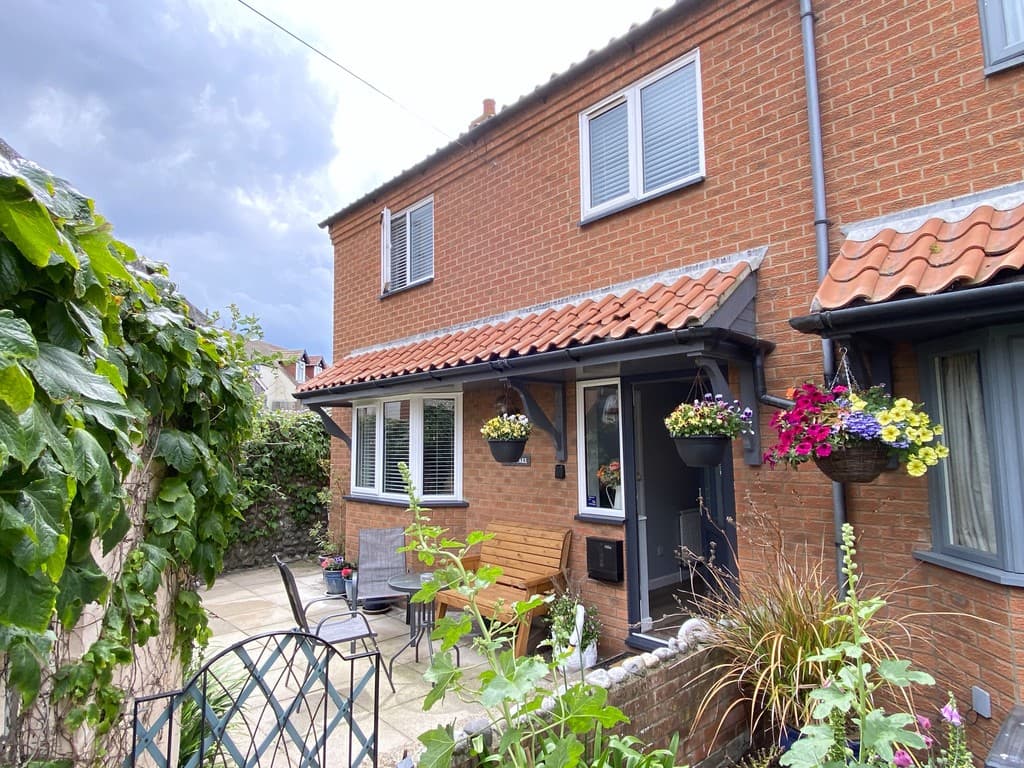
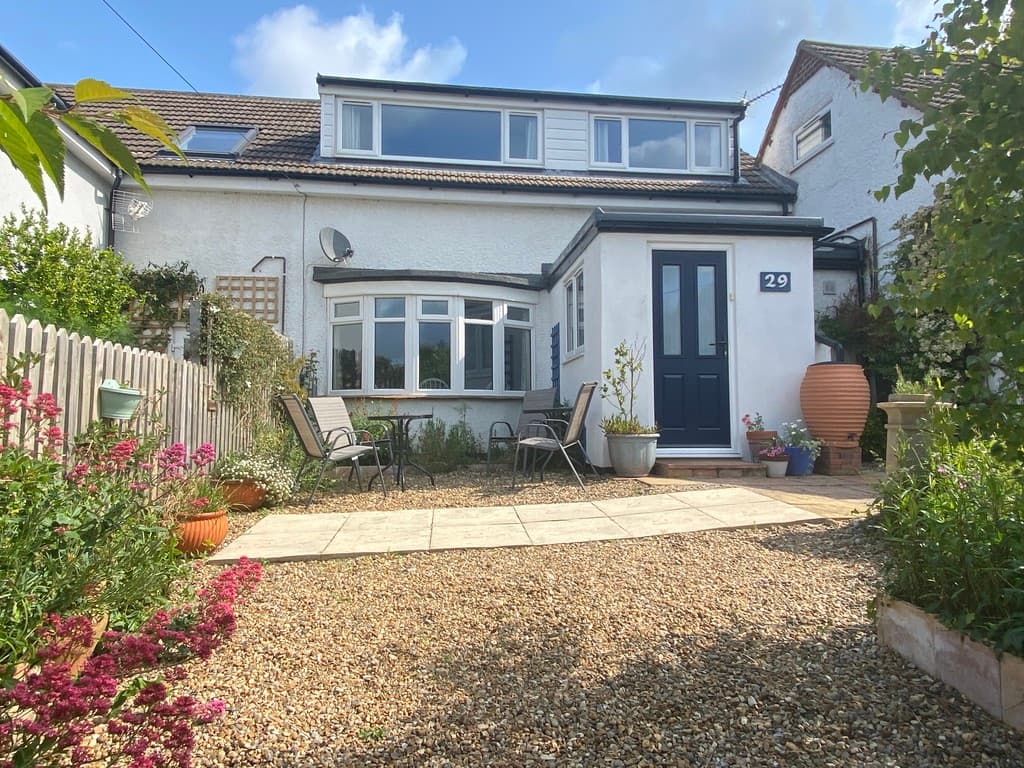
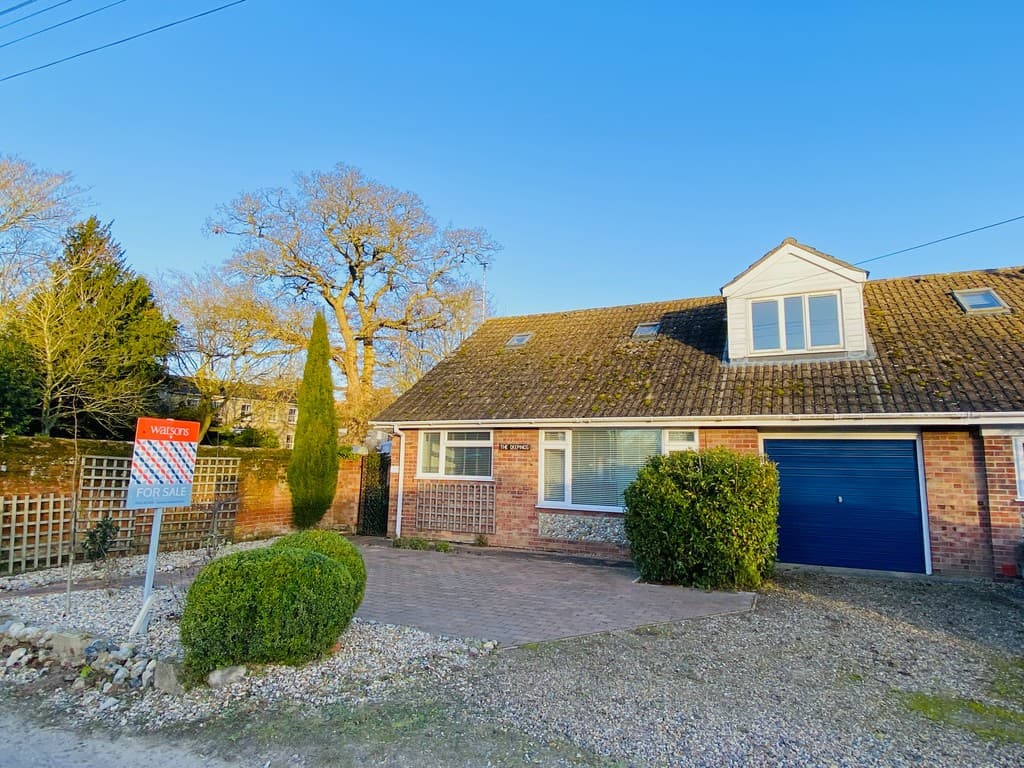
A beautiful character cottage converted from a former bakehouse, with attractive private, south facing garden, situated in the heart of this picturesque North Norfolk village.
Location Located in the heart of the Norfolk countryside, Hindolveston is a picturesque rural village offering a delightful blend of period and modern homes. Ideally situated, it provides convenient access to nearby towns, including Fakenham (8.5 miles), Holt (8.3 miles), Norwich (23.8 miles), and Dereham (13 miles).
The village boasts a vibrant community centered around its active village hall, which hosts regular coffee mornings and an array of activities, including cinema screenings. The Millennium Pavilion features sports facilities, playgrounds, and a thriving youth club. For daily essentials, there's an excellent farm shop, as well as weekly bus services to Fakenham, Dereham and Norwich.
Hindolveston is within the Reepham and Fakenham high school catchment area, with school transport available for both junior and senior students.
Additional shopping and amenities can be found in nearby Melton Constable (3 miles) and Holt, a charming town renowned for its independent shops, restaurants, pubs, banks, and supermarkets. The stunning North Norfolk coast, including Blakeney (11.9 miles) and Wells-next-the-Sea (17.3 miles), is also within easy reach, offering breathtaking coastal scenery and outdoor activities.
Hindolveston is the perfect place to enjoy the tranquility of rural living while staying connected to the best of Norfolk.
Description A beautifully presented and truly charming former Bakehouse, nestled in the heart of the village, offering spacious and versatile accommodation arranged over two floors. Rich in character and thoughtfully enhanced by the current owner, the property blends period features with modern comforts, creating a warm and inviting home.
Having undergone partial refurbishment - including the conversion of the original garage to provide additional living space - the property also benefits from planning permission offering scope for further enhancement, allowing a new owner the opportunity to adapt and personalise the layout to suit their needs.
Enjoying a delightful southerly aspect, the property is approached via a picturesque courtyard garden, leading directly into the impressive 21ft dining room. This welcoming space features a dedicated study area and an open archway into the kitchen, creating an attractive and practical flow. A modern shower room is located just off the kitchen.
From here, a generous sitting room provides an elegant and flexible living area, with potential to utilise as a bedroom if ground-floor sleeping accommodation is preferred. There is also scope to section part of the room to create an en‑suite, subject to the relevant consents.
To the first floor are two charming bedrooms, each boasting vaulted ceilings and exposed beams.
Outside, the home benefits from off-road parking, and recent upgrades include a new oil‑fired central heating system, an inter-connected fire alarm system and double glazing throughout.
Offered with no onward chain, this historic, characterful home must be viewed internally to fully appreciate its unique appeal and the opportunities it presents.
Part glazed front door to;
Dining Room 21' 1" x 12' 0" (6.43m x 3.66m) A lovely, spacious, dual aspect room with uPVC double glazed windows to South and North aspects, exposed beams, plate rail, two radiators, exposed flintwork including a study area with further radiator and meter cupboard, stairs to first floor, door to;
Sitting Room 21' 0" x 9' 10" (6.4m x 3m) A spacious, light and airy room with uPVC double glazed windows to South and North aspect, recessed LED spotlights, two radiators, built in storage cupboard.
Kitchen 10' 46" x 8' 3" (4.22m x 2.51m) Fitted with a range of base units with working surfaces over, one and a half bowl sink with mixer tap, space and plumbing for a dishwasher and washing machine, space for freestanding electric cooker with canopy extractor over, recessed LED spotlights, space for fridge freezer, tiled splash back, radiator, uPVC double glazed window to South aspect and door to shower room.
Shower Room 10' 4" x 3' 11" (3.15m x 1.19m) Fitted with a large shower cubicle with sliding door, mixer shower and extractor fan, contemporary countertop basin with tap and vanity unit beneath, low level WC, heated towel rail, recessed LED spotlights.
First Floor
Landing Sloping ceiling with restricted head space, uPVC double glazed window to North aspect, legged and braced doors to bedrooms.
Bedroom 1 11' 9" x 10' 11" (3.58m x 3.33m) Vaulted ceiling, exposed beams, uPVC double glazed window to West aspect, radiator.
Bedroom 2 11' 7" x 7' 6" increasing to 10'11" (3.53m x 2.29m) With two uPVC double glazed windows to East aspect, vaulted ceiling with exposed beams, radiator.
The property is approached via a neat tarmac driveway with sensor light, offering off‑road parking and housing the oil tank, bordered by an attractive brick‑and‑flint wall adorned with a Virginia creeper that turns beautifully vibrant in autumn. A dwarf wall discreetly shelters the oil‑fired boiler. Accessed through the original bakehouse arched gate, step into a charming south‑facing garden enclosed by fencing and and brick and flint wall, creating a wonderfully private outdoor space. An elegant sandstone seating terrace is edged with raised beds filled with a colourful variety of flowers, shrubs, and a mature lilac that bursts into life each spring. A step leads down onto a shingled area in front of the bakehouse, with a further paved section guiding you to the front door. A pergola and trellis support flourishing roses, while a grapevine from the neighbouring property trails attractively along the top of the building, adding to the garden's character and charm. There is a garden light and external double electric socket.
Services Mains electric, water and drainage.
Local Authority/Council Tax North Norfolk District Council, Holt Road, Cromer, NR27 9EN.
Tel 01263 513811
Tax Band: to be assessed
EPC Rating The Energy Rating for this property is E. A full Energy Performance Certificate available on request.
Important Agent Note Intending purchasers will be asked to provide original Identity Documentation and Proof of Address before solicitors are instructed.
We Are Here To Help If your interest in this property is dependent on anything about the property or its surroundings which are not referred to in these sales particulars, please contact us before viewing and we will do our best to answer any questions you may have.
The price quoted for the property does not include Stamp Duty or Title Registration fees, which purchasers will normally pay as part of the conveyancing process. Please ask us if you would like assistance calculating these charges.