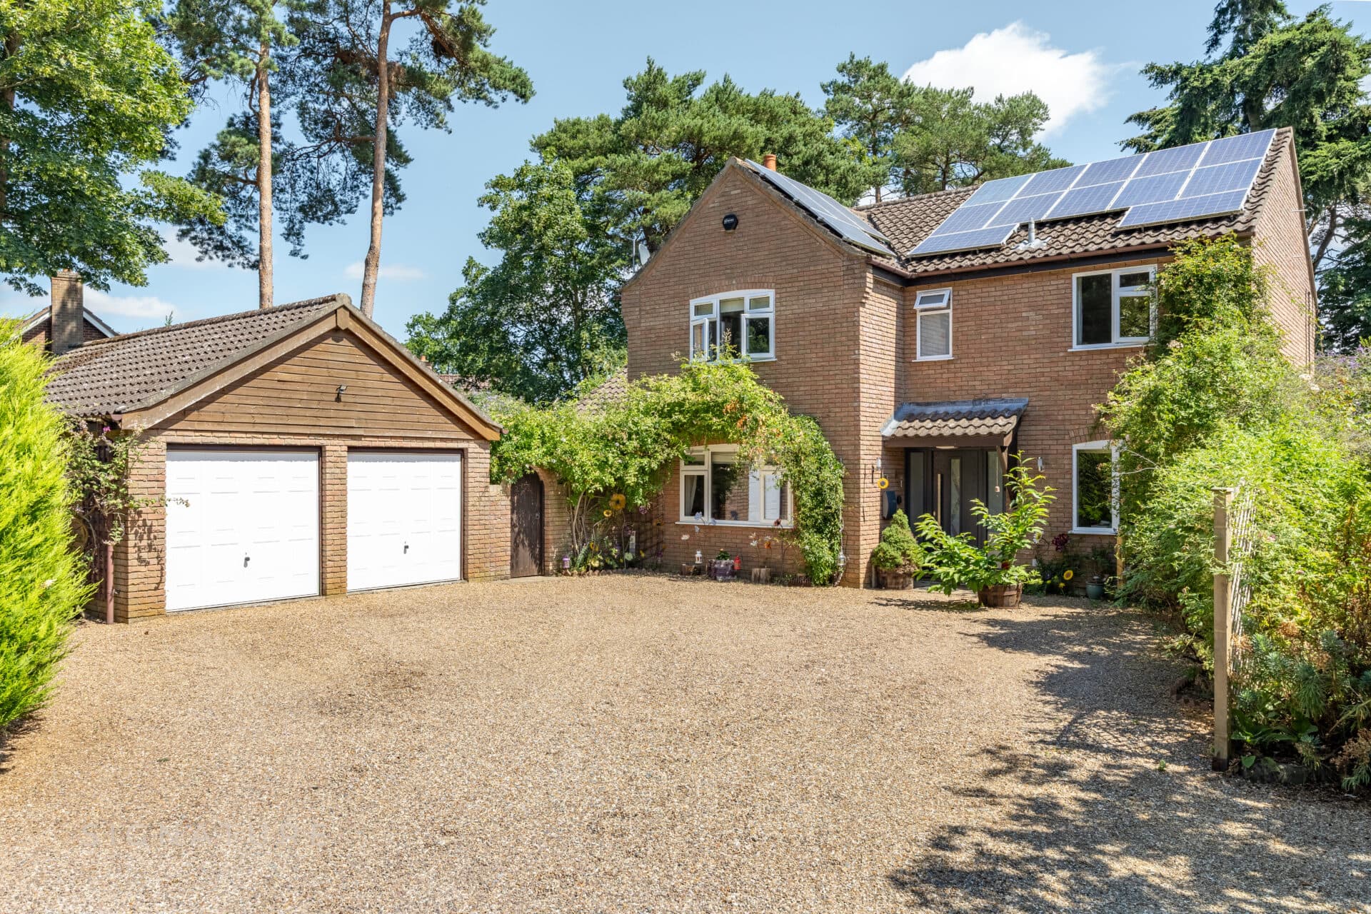
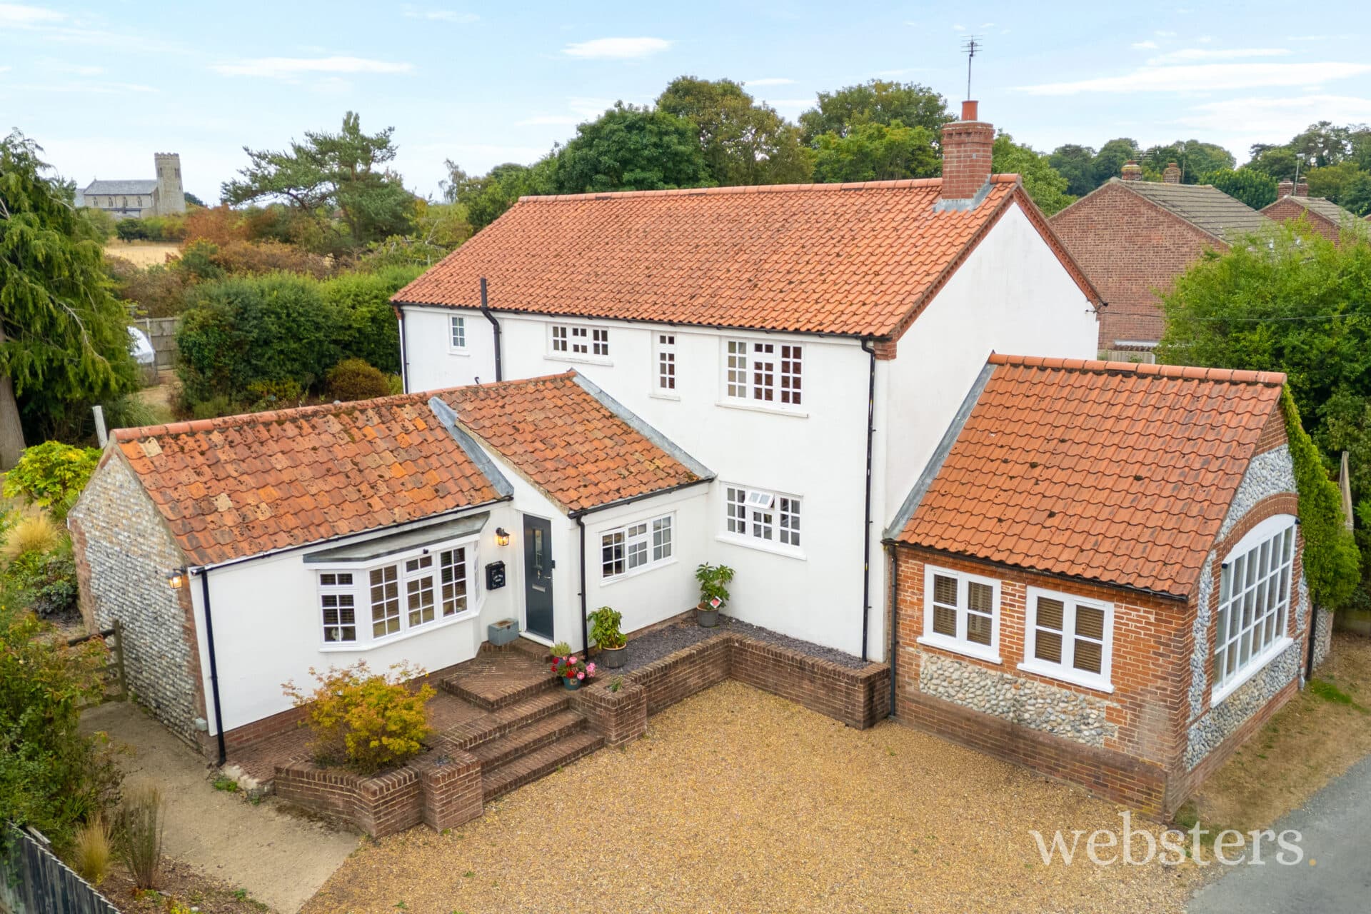
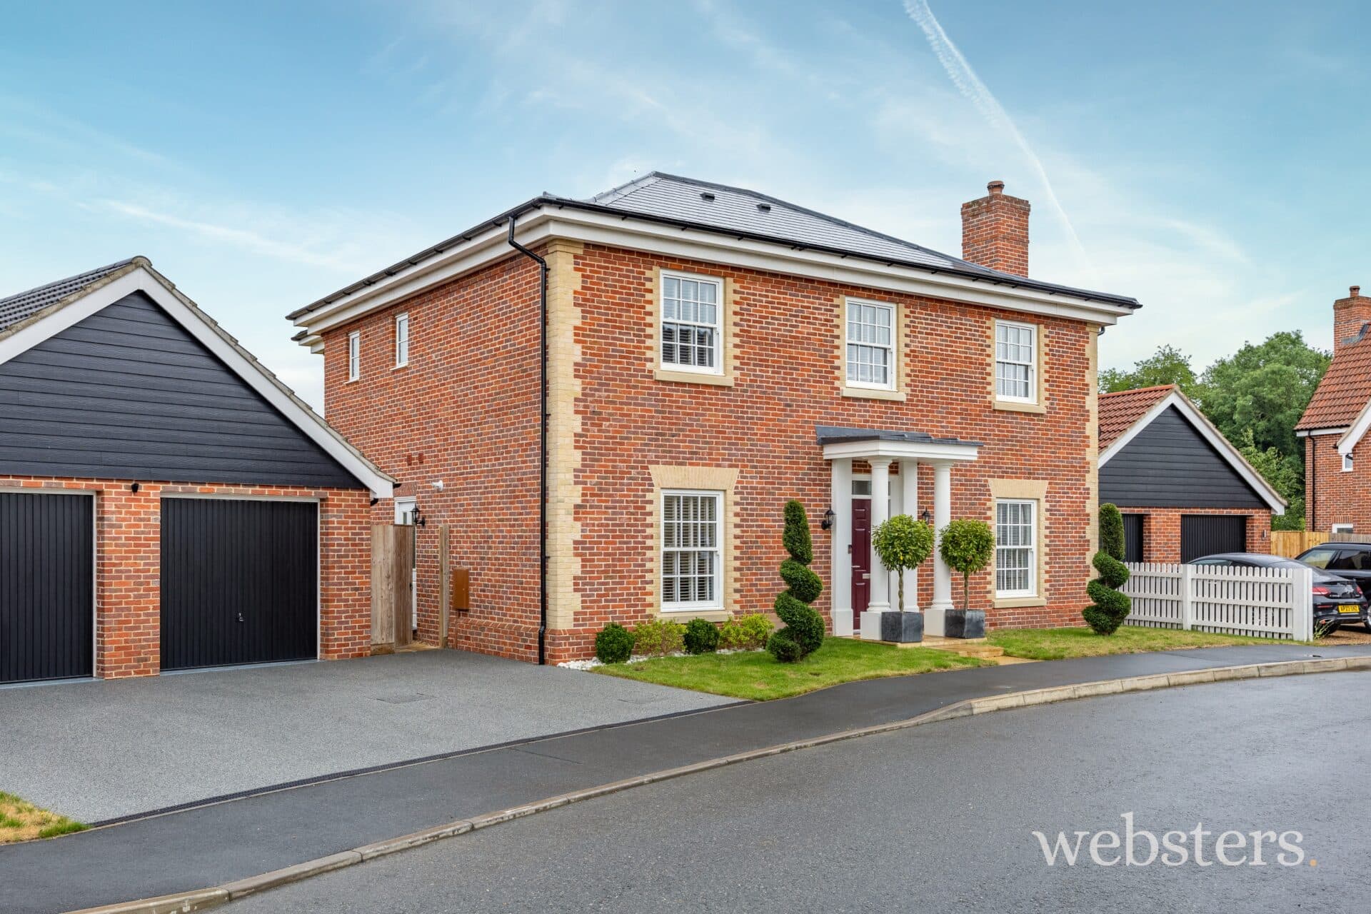
We tailor every marketing campaign to a customer’s requirements and we have access to quality marketing tools such as professional photography, video walk-throughs, drone video footage, distinctive floorplans which brings a property to life, right off of the screen.
Occupying a prominent position within a highly sought-after residential location, this substantial 1950s detached family residence presents a superb opportunity to acquire a home of considerable character, versatility and future potential. Set within an impressive corner plot, the property combines generous existing accommodation with a beautifully established private garden, extensive off-road parking and the added benefit of a converted garage, thoughtfully incorporated into the main residence.
The accommodation has been arranged to provide exceptional flexibility for modern family living, comprising four bedrooms, two principal reception rooms, an extended kitchen, separate utility space and a ground-floor shower room. Particularly appealing is the potential to extend above the existing garage conversion, subject to the necessary planning permissions and building regulations, offering an exciting opportunity to further enhance the property and create additional first-floor accommodation. With its generous proportions, adaptable layout and enviable plot, this is a home with much to offer discerning buyers seeking both immediate comfort and long-term potential.
The property is approached via a welcoming entrance hallway, providing access to the principal reception rooms and stairs rising to the first floor. The formal dining room is positioned to one side and features a fireplace, creating an attractive setting for entertaining and family gatherings. From here, the separate lounge provides a comfortable and inviting retreat, offering a distinct space in which to relax and unwind.
To the opposite side of the hallway, the extended kitchen offers generous proportions and excellent scope for family use, with ample room for food preparation, storage and everyday dining. The additional space created by the extension enhances the practicality of the ground floor, while a connecting door leads through to the garden room, establishing a natural relationship between the interior and the established rear garden.
A separate utility area provides further practical workspace and storage. Beyond this, the property benefits from a particularly versatile additional wing, created through the conversion of the original garage. This space currently provides a further bedroom, complemented by a dedicated ground-floor shower room. This arrangement is especially appealing for multi-generational households, guests or those seeking self-contained ground-floor accommodation, while also offering flexibility for use as a home office or additional reception room, according to individual requirements.
To the first floor, three well-proportioned double bedrooms provide comfortable accommodation for family members, each offering the space expected of a substantial detached home. The bedrooms are served by a family bathroom and a separate WC, providing additional convenience for busy households and a light and airy study overlooking the front.
An important feature is the potential to build above the existing garage conversion, subject to the relevant permissions and regulations. This provides an exciting opportunity for future owners to consider enlarging the first-floor accommodation, potentially creating further bedrooms or additional living space to suit their needs.
Disclaimer
Websters is a member of Propertymark and The Property Ombudsman Service. Neither Websters nor its representatives provide any warranty or representation regarding the property on behalf of ourselves or the seller. These particulars are for guidance only and do not form part of any offer or contract.
Leasehold details, including service charges and ground rent, should be confirmed by your legal adviser. Measurements, plans, photographs and descriptions are approximate and for illustration only. It should not be assumed the property has all required planning permissions, building regulation approvals or other consents. Services, fixtures and fittings have not been tested and buyers should verify these independently.
Anti-money laundering checks are required for all buyers and sellers and are carried out by our partner Coadjute via a secure link once an offer is accepted (subject to contract). A non-refundable fee of £45 + VAT per person applies.