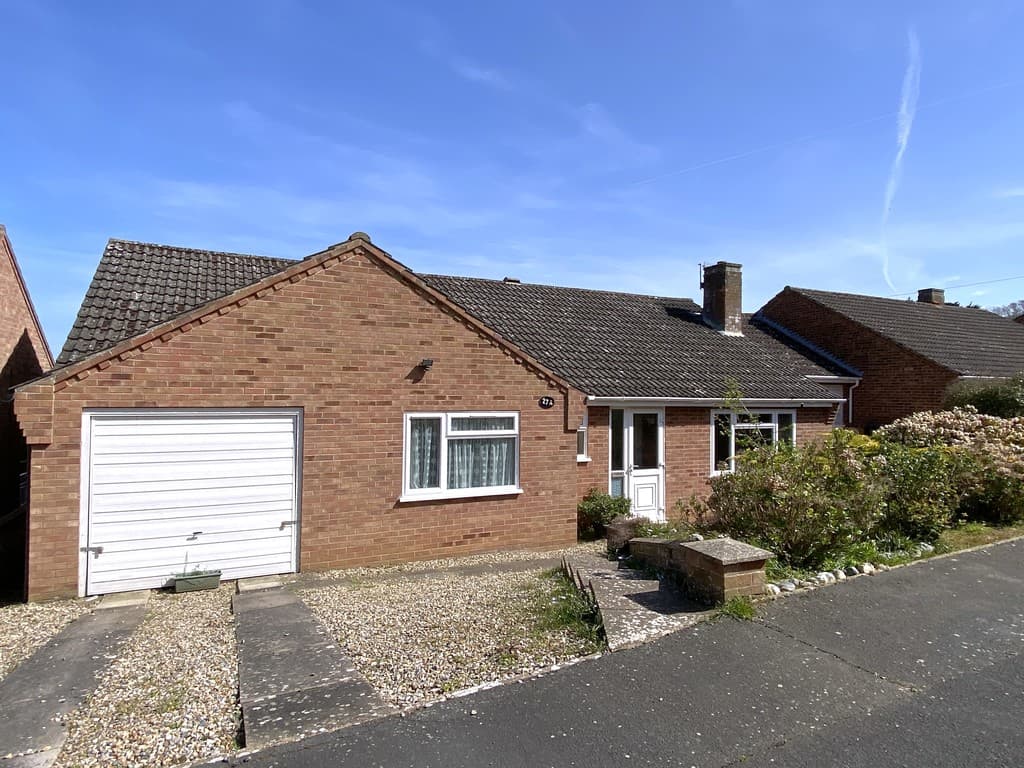
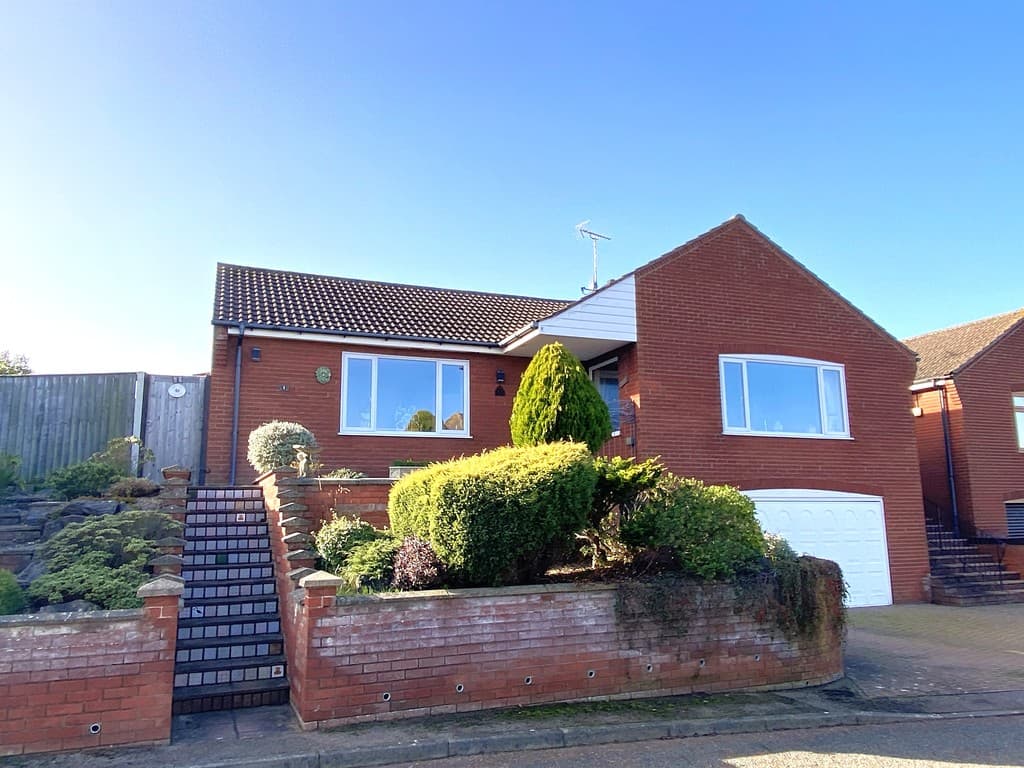
A fabulous opportunity to acquire this generous, detached bungalow on a large plot extending to approximately 0.24 acres, with the benefit of a double garage and attractive gardens, situated on a private road, close to the common.
Location Located just a mile west of Cromer and three miles from Sheringham, East Runton is a picturesque coastal village that blends natural beauty with everyday convenience. Set around two tranquil village commons, this well-served community offers an appealing lifestyle for those seeking a slower pace without compromising on amenities.
The village boasts a friendly local shop, two welcoming pubs, and a popular chip shop -perfect for relaxed evenings and connecting with the community. Surrounded by some of Norfolk's most treasured landscapes, East Runton lies within an Area of Outstanding Natural Beauty. Nearby National Trust gems like Felbrigg Hall, Roman Camp Heath, and Incleborough Hill offer endless opportunities for walking, cycling, and embracing the outdoors.
The sandy beach is home to a stretch of the largest chalk reef in Europe and is popular with snorkelers, divers, and surfers alike. The coastal path provides miles of beautiful walks with breathtaking views.
With regular bus links to Cromer, Sheringham, and Norwich, East Runton offers both serenity and connection-ideal for those ready to enjoy life at a gentler rhythm, whether for weekend escapes or a permanent coastal retreat.
Top Common, set slightly inland of the coast road, is a picturesque green and leafy area with a wildlife pond frequented by ducks and geese and a small children's play area.
Description Occupying a generous setting along a private road, this attractive bungalow offers extensive accommodation with wonderful potential for modernisation, giving purchasers the chance to personalise the space to their own taste.
The property is entered via a welcoming hallway leading to a bright and airy sitting room, which flows seamlessly into a delightful garden room enjoying views across the beautifully maintained, south-facing rear garden. The well‑proportioned kitchen/breakfast room provides a wide range of fitted units and connects to a useful utility room with an adjoining cloakroom.
There are three double bedrooms, two of which include fitted furniture, with the third offering excellent versatility as an additional reception room or study if preferred. A generous five‑piece family bathroom completes the accommodation. The property also benefits from a large part-bordered and insulate loft with drop down ladder.
Outside, the bungalow enjoys neatly tended gardens, with the frontage facing north and the rear benefitting from the desirable southerly aspect. A long driveway provides ample off‑road parking and leads to a double garage situated at the rear. Additional advantages include gas central heating and uPVC double glazing throughout.
This property presents an excellent opportunity to secure a well‑located home with scope to enhance and create something truly special.
The accommodation comprises:
Covered porch, UPVC double-glazed door with matching side panel to;
Reception Hall 16' 11" x 4' 10" (5.16m x 1.47m) Wood-effect laminate flooring, two radiators, dado rail, hatch to insulated and part-boarded loft, built-in airing cupboard housing lagged hot water cylinder with immersion heater and slatted shelves, telephone and broadband point.
Sitting/Dining Room 21' 11" x 11' 11" (6.68m x 3.63m) Wood-burning stove on pamment tiled hearth, set inside a brick fireplace, two radiators, TV aerial and satellite cables, telephone point, wall and ceiling light, uPVC double-glazed window to west aspect, uPVC double-glazed sliding patio doors to;
Garden Room 12' 1" x 9' 10" (3.68m x 3m) Of part brick, part uPVC double-glazed construction with French doors to South-facing rear garden, view towards the common over the neighbouring garden, two radiators.
Kitchen/Breakfast Room 13' 46" x 10' 9" (5.13m x 3.28m) Fitted with a range of wood-fronted base and drawer units with working surfaces over, matching wall units and dresser unit, eye-level single oven and combination microwave, gas hob, integrated extractor over, integrated fridge, freezer, dishwasher, double bowl/single drainer sink with mixer tap, recessed spotlights, radiator, uPVC double-glazed window to South aspect, part glazed door to;
Utility Room 7' 9" x 6' 10" (2.36m x 2.08m) Fitted with base units and working surfaces over, matching wall unit, plumbing and space for a washing machine, space for a tumble dryer, built-in cloak's cupboard and further built-in broom cupboard with high-level shelves, uPVC part-glazed door and window to South-facing rear garden, door to;
Cloakroom 8' 9" x 3' 9" (2.67m x 1.14m) Fitted with pedestal basin and taps, low-level WC, radiator, extractor fan, uPVC double-glazed window to south aspect and gas boiler providing central heating and domestic hot water.
BEDROOM 1/STUDY 13' 0" x 11' 11" (3.96m x 3.63m) With uPVC double glazed bow window to North aspect, further East-facing uPVC double-glazed window, radiator, laminate flooring, TV aerial point.
Bedroom 2 12' 3" x 11' 10" (3.73m x 3.61m) Fitted with a range of bedroom furniture, including two single wardrobes, dresser unit, bedside cabinets, overhead storage, radiator, wall and ceiling lamps, uPVC double-glazed window to North aspect with a lovely view over the garden towards the woods.
Bedroom 3 11' 11" x 11' 10" (3.63m x 3.61m) Fitted with a range of bedroom furniture, including fitted wardrobes, bedside cabinets, dresser unit and overhead storage, ceiling and wall lamps, laminate flooring, radiator, uPVC double-glazed window to front aspect with a lovely view over the garden to the woodlands.
Bathroom 8' 8" x 8' 7" reducing to 6'6" (2.64m x 2.62m) Fitted with a light pink suite comprising panelled bath with mixer tap, bidet with mixer tap, pedestal basin and taps, low-level WC, shower cubicle with mixer shower over, fully tiled walls, tiled floor, radiator, extractor, medicine cabinet, uPVC double-glazed window to East aspect.
Outside Approached via a private road, the property is accessed through a traditional five‑bar gate, opening onto a sweeping, curved shingle driveway that provides ample off‑road parking. The drive continues through a second set of metal double gates, leading to a substantial brick‑weave patio area and onwards to the detached DOUBLE GARAGE 19' 9" x 19' 8" (6.02m x 5.99m) featuring one remote‑controlled and one standard up‑and‑over door. The space benefits from uPVC double‑glazed windows to the south and west aspects, a part‑glazed personal door opening into the garden, power and lighting, a workbench, overhead storage, and space for an additional freezer.
The front garden is predominantly laid to lawn and bordered by a combination of brick walling and timber fencing, beautifully softened by mature mixed hedging and well‑stocked flowerbeds that offer colour and interest throughout the year. A brick‑weave pathway leads to the front porch, and there is gated access down the far side of the property into the rear garden.
The rear garden is thoughtfully arranged into two distinct areas. Immediately behind the property lies a spacious brick‑weave terrace, creating a delightful south‑facing seating and entertaining area. Beyond this is a neatly maintained lawn enclosed by laurel hedging, with a pathway leading to the rear of the garage where a potting shed and two summer houses can be found.
The garden is fully enclosed with timber fencing for privacy and security. Additional features include an outside tap and a charming covered pergola with a brick‑weave base-perfect for enjoying a sheltered seating or dining area.
Services All mains services.
Local Authority/Council Tax North Norfolk District Council, Holt Road, Cromer, NR27 9EN.
Tel: 01263513811
Tax Band: E
EPC Rating The Energy Rating for this property is to follow. A full Energy Performance Certificate available on request.
Important Agent Note Intending purchasers will be asked to provide original Identity Documentation and Proof of Address before solicitors are instructed.
We Are Here To Help If your interest in this property is dependent on anything about the property or its surroundings which are not referred to in these sales particulars, please contact us before viewing and we will do our best to answer any questions you may have.
The price quoted for the property does not include Stamp Duty or Title Registration fees, which purchasers will normally pay as part of the conveyancing process. Please ask us if you would like assistance calculating these charges.