We tailor every marketing campaign to a customer’s requirements and we have access to quality marketing tools such as professional photography, video walk-throughs, drone video footage, distinctive floorplans which brings a property to life, right off of the screen.
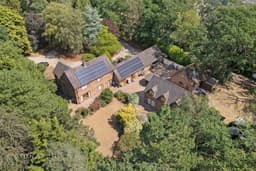
Signature by Websters are delighted to offer Amberley Lodge, an exceptional modern detached family home offering almost 3,000 sq ft, complemented by a separate three-bedroom self-contained annexe, integrated one-bedroom flat and detached studio. In total, almost 6,000 sq ft of highly versatile accommodation creates an outstanding opportunity for multi-generational living, extended family occupation, guest accommodation or home working.
HOUSE
The principal house provides a substantial five-bedroom family home arranged over two floors (with the benefit of a lift), with generous reception and living accommodation and a well-appointed contemporary finish. A particular feature is the integrated ground floor one-bedroom flat, which can be completely independent from the main house or incorporated into the principal accommodation, providing exceptional flexibility for changing family requirements.
The separate three-bedroom annexe is a further significant asset, providing genuinely self-contained accommodation arranged over two floors. Offering its own living and bedroom accommodation, it is ideally suited to extended family, older children, guests or those seeking independent living space, while also offering considerable potential for a variety of ancillary uses.
Completing this exceptional collection is a detached former garage, now converted to create a versatile two-level studio with kitchenette and shower room. Together, the main five-bedroom house, independent one-bedroom flat, separate three-bedroom annexe and studio provide almost 6,000 sq ft of accommodation and an exceptionally rare degree of flexibility, making Amberley Lodge particularly well suited to modern family life and multi-generational living.
OUTSIDE
Approached through entrance gates, Amberley Lodge immediately impresses with its long private driveway, winding through established woodland before revealing the property in its beautifully secluded setting. Set well back from the road and entirely surrounded by mature trees, the approach creates an exceptional sense of arrival, with the house enjoying a remarkable level of privacy within its own grounds.
Extending to approximately 2.3 acres (stms), the grounds have been thoughtfully maintained to provide a superb balance of formal gardens and natural woodland. Expansive lawns provide generous space for families to enjoy, while the mature planting and established trees create a picturesque backdrop throughout the seasons.
To the rear of the house, a generous patio terrace provides an ideal setting for outdoor dining, entertaining and relaxing whilst overlooking the surrounding gardens. Whether enjoying morning coffee or evening gatherings with family and friends, the outside space is perfectly designed to make the most of its peaceful surroundings.
Practicality is equally well considered, with ample off-road parking for numerous vehicles, together with a useful car port providing sheltered parking and additional storage. Rarely does a property combine such extensive grounds, complete seclusion and a truly enchanting woodland setting, making Amberley Lodge an exceptional countryside home in a wonderfully private location.
LOCATION
Amberley Lodge enjoys an exceptional setting on the edge of the desirable village of Great Witchingham, occupying a wonderfully discreet position. Set well back from the road and almost entirely concealed behind its own private woodland, the property is approached via a long driveway that creates an immediate sense of exclusivity, tranquillity and arrival long before the house itself comes into view.
Great Witchingham is a charming and well-regarded village offering a peaceful rural lifestyle whilst remaining within easy reach of everyday amenities. Nearby Reepham, Lenwade and Fakenham provide an excellent selection of shops, cafés, pubs, schooling and essential services, while the surrounding area offers an abundance of scenic walks, cycling routes and opportunities to enjoy the beautiful landscape.
The location is perfectly placed for those seeking both countryside living and convenience, with excellent road connections via the A1067 and nearby A47 providing straightforward access to Norwich, Dereham and the wider county. Norwich city centre offers an outstanding choice of shopping, dining, cultural attractions, highly regarded schools, the University of East Anglia and the Norfolk & Norwich University Hospital.
Combining complete privacy with exceptional accessibility, Amberley Lodge offers a rare opportunity to enjoy an idyllic woodland setting without compromising on convenience. Hidden from view yet superbly connected, it is an outstanding location for those seeking a peaceful country retreat within comfortable reach of Norwich and North Norfolk's beautiful coastline.
SERVICES CONNECTED
Mains water
Mains electricity
Private drainage
Air-Source heating
PV Solar Panels (x32)
COUNCIL TAX
Local Authority: Broadland
Main House: Band F
Annexe: Band A
TENURE
Freehold: NK264088
ENERGY PERFORMANCE RATING
Main House: C, Ref: 0333-3065-5208-6676-2204
Annexe: Rating D, Ref: 8703-6424-6110-0588-2926
To retrieve the Energy Performance Certificate for this property please visit https://find-energy-certificate.service.gov.uk/find-a-certificate/search-by-reference-number and enter in the above reference number. Alternatively, the full certificate can be obtained through Websters..
WHATTHREEWORDS
The entrance to the road is located using the following combination:
///royal.riddle.neatly
The property is located using the following combination:
///logged.enveloped.fevered
Disclaimer
Websters is a member of Propertymark and The Property Ombudsman Service. Neither Websters nor its representatives provide any warranty or representation regarding the property on behalf of ourselves or the seller. These particulars are for guidance only and do not form part of any offer or contract.
Leasehold details, including service charges and ground rent, should be confirmed by your legal adviser. Measurements, plans, photographs and descriptions are approximate and for illustration only. It should not be assumed the property has all required planning permissions, building regulation approvals or other consents. Services, fixtures and fittings have not been tested and buyers should verify these independently.
Anti-money laundering checks are required for all buyers and sellers and are carried out by our partner Coadjute via a secure link once an offer is accepted (subject to contract). A non-refundable fee of £45 + VAT per person applies.