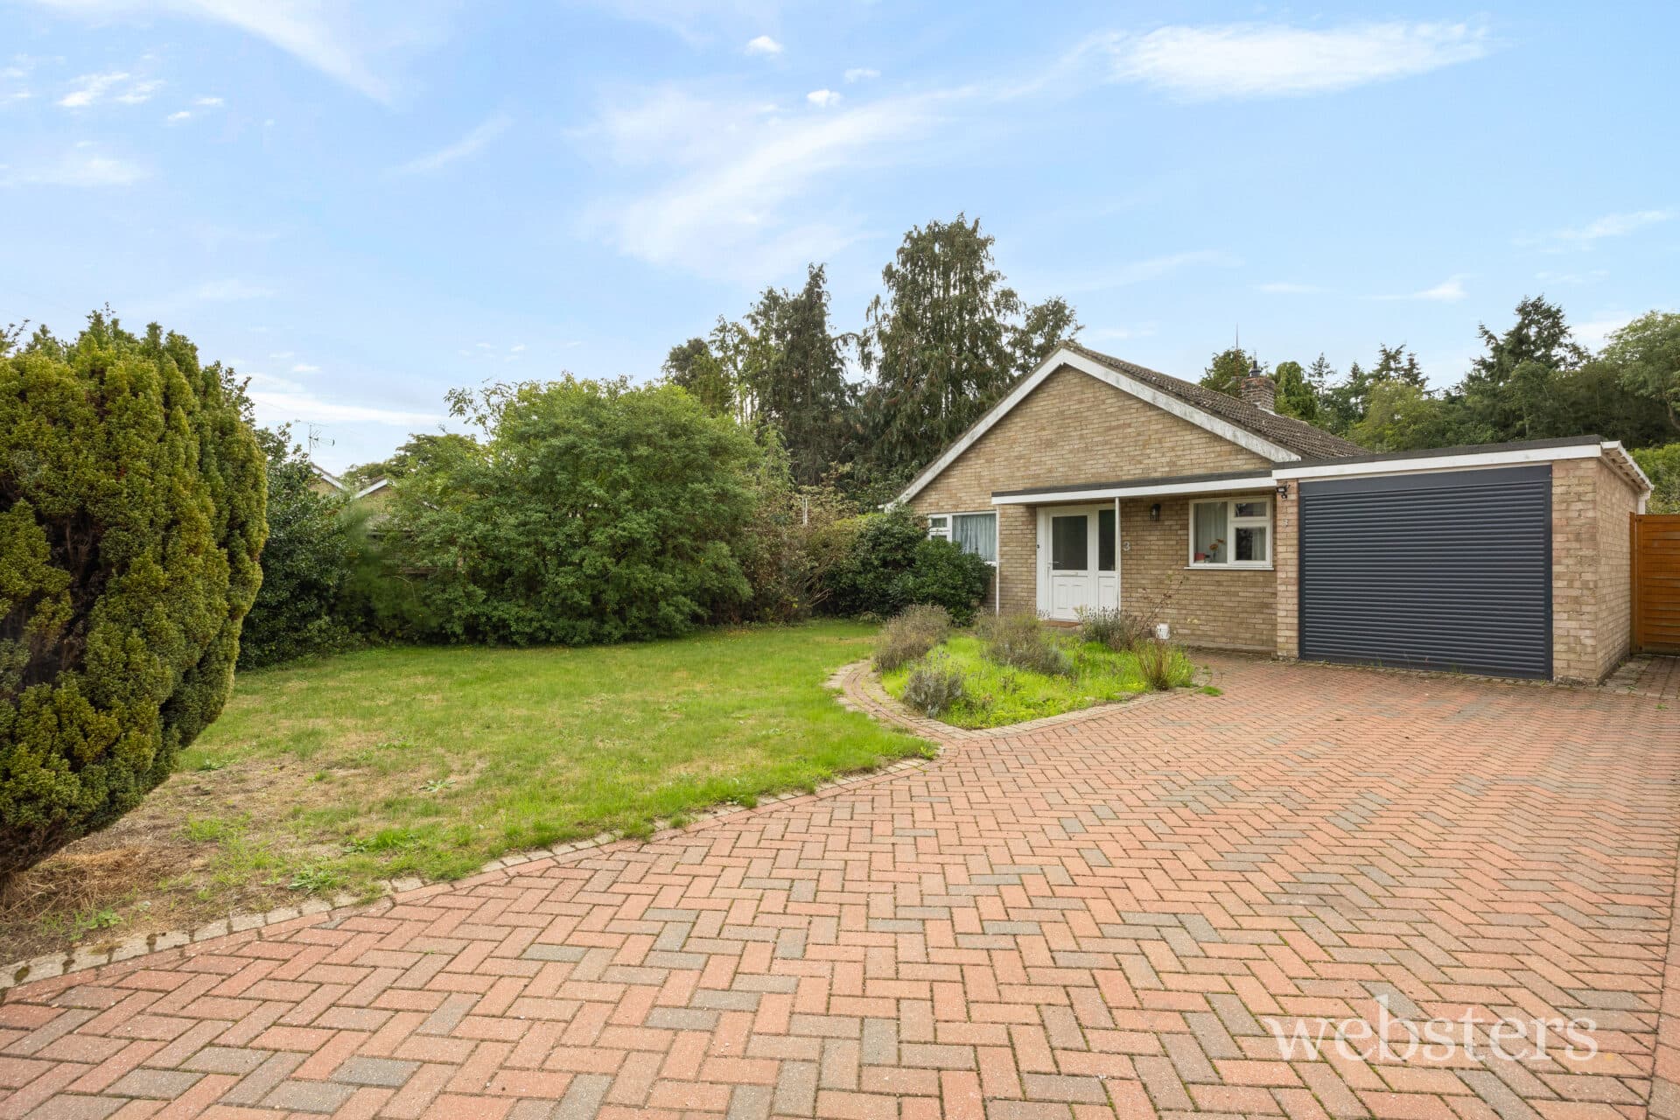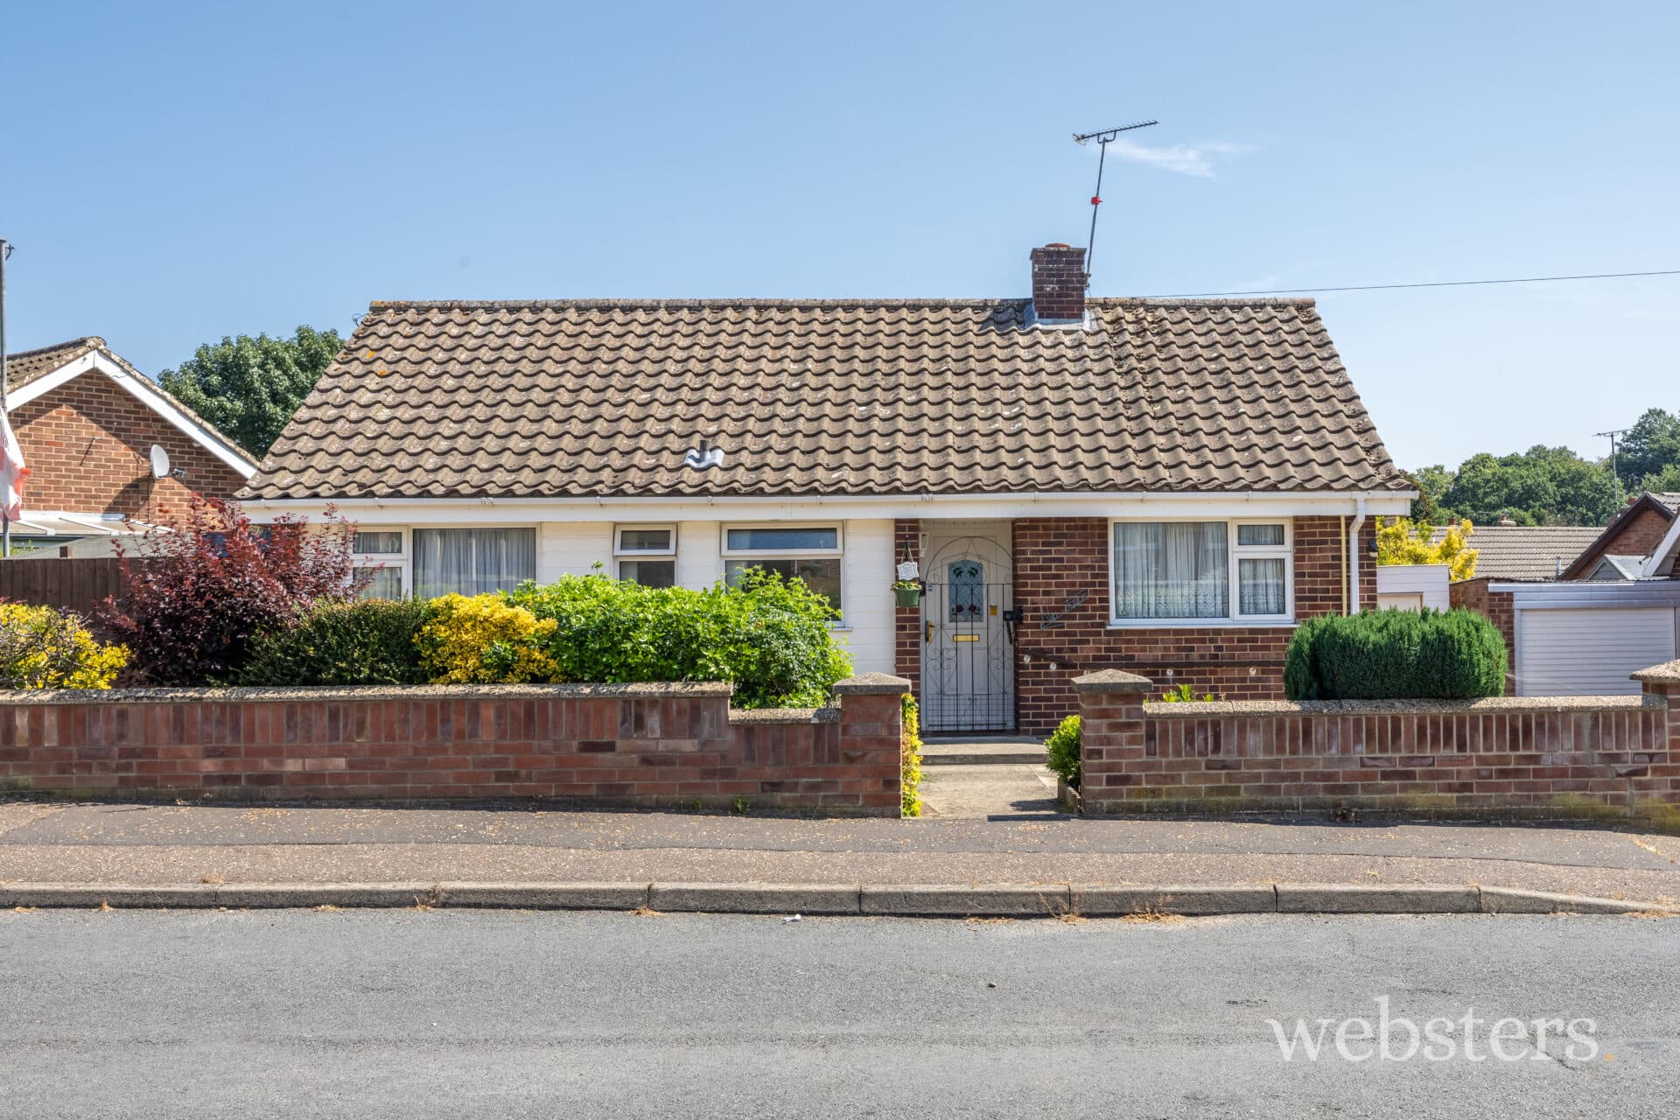
We tailor every marketing campaign to a customer’s requirements and we have access to quality marketing tools such as professional photography, video walk-throughs, drone video footage, distinctive floorplans which brings a property to life, right off of the screen.
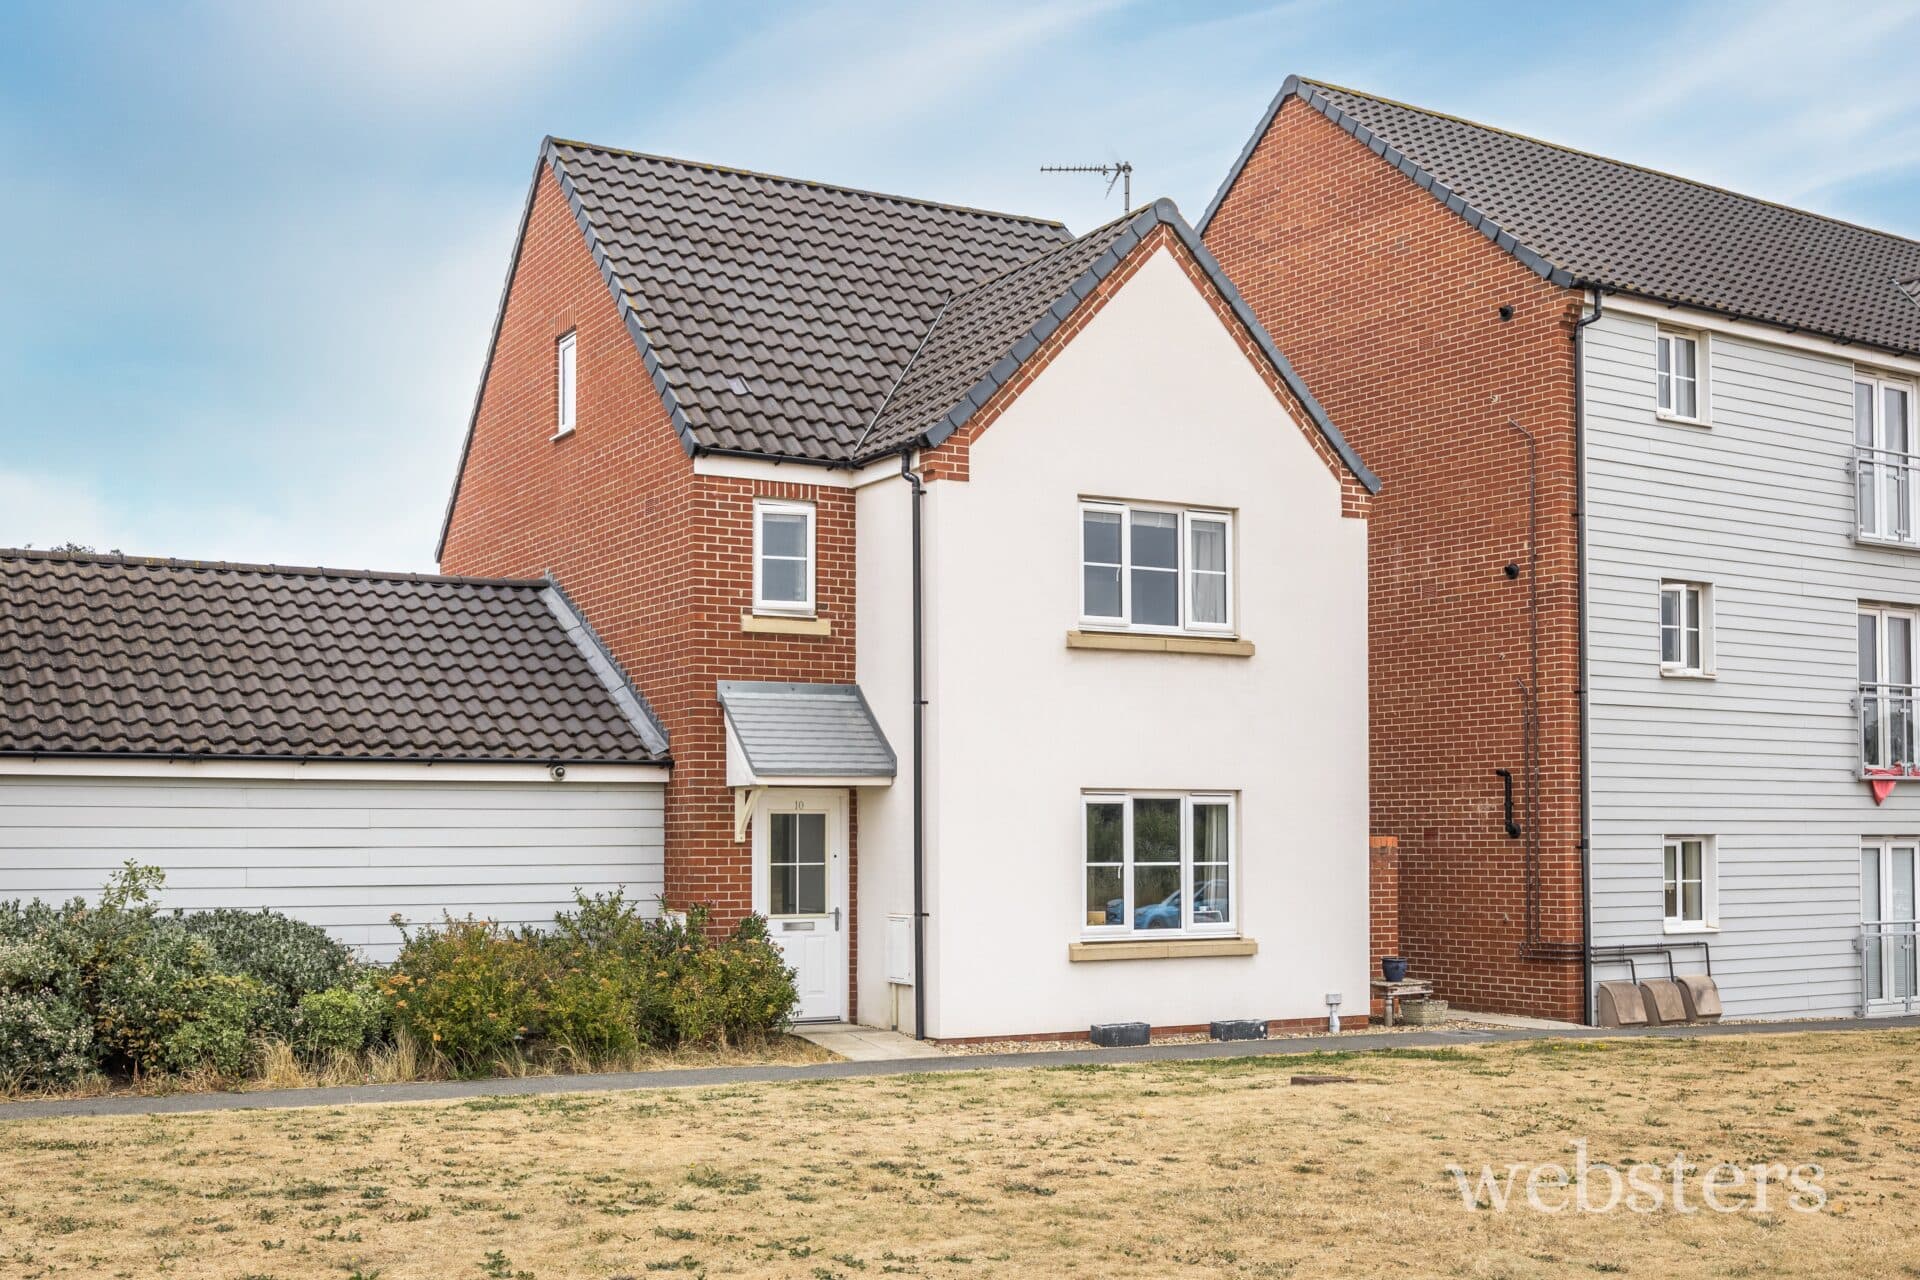
This well-presented three-storey townhouse on Clickers Road offers flexible, family-sized accommodation across three floors. A bright open-plan living and kitchen area, a versatile ground-floor room opening onto the garden, four bedrooms and two bathrooms give it the space to suit growing families, professionals working from home or those needing guest accommodation. Outside are an integral garage, driveway parking and a private, enclosed rear garden.
Ground Floor
The entrance hall has laminate flooring, a radiator and stairs rising to the upper floors, and gives access to the ground-floor WC and the integral garage.
Two versatile rear rooms complete the ground floor, with French doors opening to the patio and garden. It is currently used as a home office, but would suit a playroom or guest bedroom.
First Floor
The living area is a bright, open-plan space with laminate flooring, coving and French doors opening to a small balcony. It flows through to the kitchen and dining area, which has a window to the front and room for a dining table.
The kitchen has sage green shaker-style units, oak worktops, a patterned monochrome tile splashback and open timber shelving. There is a stainless steel sink, a gas hob with built-under double oven and extractor over.
Upper Floors
The main bedroom is a generous double with sloping ceilings and its own en-suite shower room, which has a shower enclosure, vanity basin, WC and geometric tiled floor.
A second bedroom has a dormer window, a radiator, a third bedroom with a skylight is currently used as a home office.
The family bathroom has a white suite with a panelled bath and shower over, pedestal basin and WC, with tiled walls, marble-effect floor tiles, spotlights and a radiator.
Disclaimer
Websters is a member of Propertymark and The Property Ombudsman Service. Neither Websters nor its representatives provide any warranty or representation regarding the property on behalf of ourselves or the seller. These particulars are for guidance only and do not form part of any offer or contract.
Leasehold details, including service charges and ground rent, should be confirmed by your legal adviser. Measurements, plans, photographs and descriptions are approximate and for illustration only. It should not be assumed the property has all required planning permissions, building regulation approvals or other consents. Services, fixtures and fittings have not been tested and buyers should verify these independently.
Anti-money laundering checks are required for all buyers and sellers and are carried out by our partner Coadjute via a secure link once an offer is accepted (subject to contract). A non-refundable fee of £45 + VAT per person applies.