We tailor every marketing campaign to a customer’s requirements and we have access to quality marketing tools such as professional photography, video walk-throughs, drone video footage, distinctive floorplans which brings a property to life, right off of the screen.
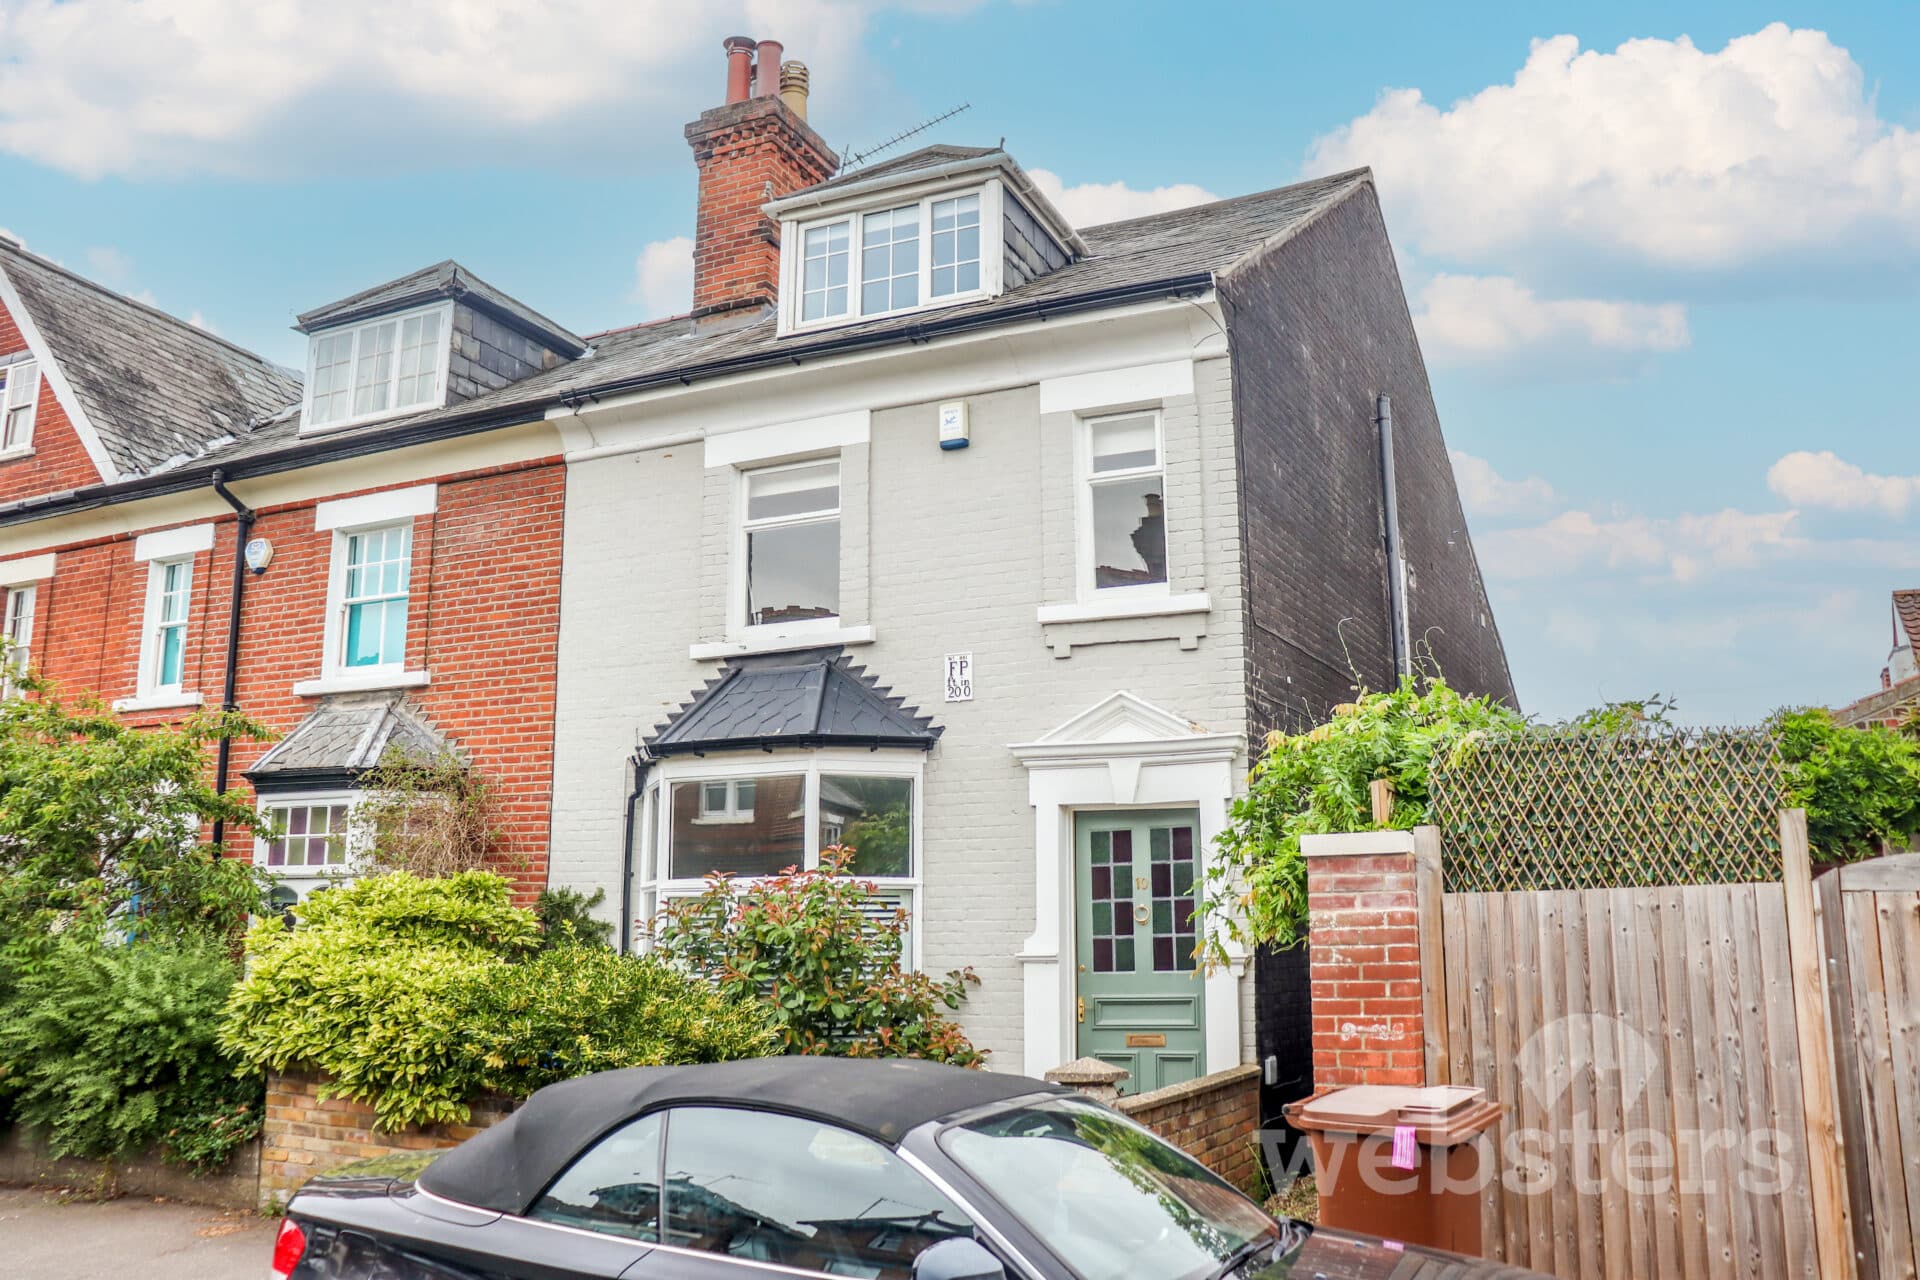
Built in the 1870's, this rarely available and immaculately presented hall entrance period home is set on one of the most sought after roads within Norwich's highly coveted Golden Triangle. The property has a wealth of charm throughout and has a private south facing rear garden. In brief, the property comprises; sitting room, family room, kitchen, dining room, cloakroom, four double bedrooms, ensuite shower room and a family bathroom.
ENTRANCE HALL
Solid original front door with fan light over, further doors to sitting room, family room and dining room, two under stairs storage cupboards, stairs to the first floor with a runner, corbel arch, decorative papered ceiling, picture rails, engineered oak flooring, radiator and cornicing.
SITTING ROOM
Dimensions: 14' 9" x 12' 7" (4.50m into bay x 3.84m). Box bay fronted sash windows to the front aspect, stripped wooden flooring, feature fireplace with tiled hearth, iron and tiled inset and wooden surround, ceiling rose, picture rails, cornicing, radiator and alcove storage.
FAMILY ROOM
Dimensions: 10' 7" x 12' 0" (3.24m x 3.67m). Wood burning stove set to slate hearth with slate surround, beautifully appointed French double doors to the rear garden, decorative papered ceiling, picture rails, cornicing, stripped wooden flooring and a radiator.
DINING ROOM
Dimensions: 8' 7" x 10' 11" (2.64m x 3.34m). Sash window to the side aspect, high quality tiled flooring, radiator and coving. Doorway to:
KITCHEN
Dimensions: 8' 7" x 12' 0" (2.64m x 3.67m). Bespoke hand made kitchen fro the Annex on Unthank Road, comprising a range of wall and base units with oak work tops, free standing gas range cooker with extractor hood over, integrated slim line dish washer, washing machine and fridge - freezer, sunken ceramic Butler sink with mixer tap, tied splash back, sash window to the side aspect, part obscure glazed door to the rear garden with side window, radiator and high quality tiled flooring.
CLOAKROOM
Low set WC, hand wash basin set to vanity with tiled splash back, wall mounted gas boiler, high quality tiled flooring, radiator, extractor fan and an obscure casement window to the rear aspect.
LANDING
Doors to all bedrooms and bathroom, picture rails, floor laid to carpet and cornicing.
PRINCIPLE BEDROOM
Dimensions: 16' 9" x 12' 8" (5.12m x 3.88m). Double bedroom with a feature iron fireplace with wooden surround, two sash windows to the front aspect, floor laid to carpet, two radiators, built in storage cupboard, picture rails, cornicing and a decorative papered ceiling.
BEDROOM 2
Dimensions: 10' 6" x 12' 0" (3.22m x 3.68m). Double bedroom with a built in storage cupboard, sash window to the rear aspect, feature iron fireplace with wooden surround, picture rails, floor laid to carpet and a radiator.
BEDROOM 3
Dimensions: 8' 7" x 15' 5" (2.64m x 4.71m max). Double bedroom with a sash window to the rear aspect, floor laid to carpet, picture rails and a radiator.
ENSUITE
Dimensions: 5' 9" x 5' 9" (1.77m x 1.77m). Corner shower with dual shower heads, tiled backing and sliding double doors, low set WC, hand wash basin set to vanity with tiled splash back, tiled flooring, extractor fan, part tiled walls and a heated towel rail.
BATHROOM
Dimensions: 10' 11" x 5' 10" (3.34m max x 1.79m). Large walk in shower with dual shower heads, tiled backing and glass screen, low set WC and hand wash basin set to vanity with stone work tops, stripped and painted wooden flooring, obscure sash window to the side aspect, panel bath with tiled backing, extractor fan and a modern radiator.
BEDROOM 4
Dimensions: 16' 0" x 10' 5" (4.89m x 3.20m). Double bedroom with a velux window, large eaves storage, floor laid to carpet and a radiator.
OUTSIDE
The private and south facing rear garden is laid to patio with partial mature shrub borders and rear gated access. To the front is an enclosed space with a pathway to the front door leading from gated entry.
AGENTS NOTE
The property is in the school catchment for Recreation Road Infant School and Avenue Junior School.
SERVICES
Gas, Electricity, Water and drainage are connected to the property, Websters have not tested these services.
VIEWINGS
To be carried out by the agents only. Please make an appointment with Websters Estate Agents, 141 Unthank Road, Norwich, NR2 2PE.
Disclaimer
Websters is a member of Propertymark and The Property Ombudsman Service. Neither Websters nor its representatives provide any warranty or representation regarding the property on behalf of ourselves or the seller. These particulars are for guidance only and do not form part of any offer or contract.
Leasehold details, including service charges and ground rent, should be confirmed by your legal adviser. Measurements, plans, photographs and descriptions are approximate and for illustration only. It should not be assumed the property has all required planning permissions, building regulation approvals or other consents. Services, fixtures and fittings have not been tested and buyers should verify these independently.
Anti-money laundering checks are required for all buyers and sellers and are carried out by our partner Coadjute via a secure link once an offer is accepted (subject to contract). A non-refundable fee of £45 + VAT per person applies.